Longfellow · North Oakland

A Restored 1909 Victorian, Reimagined for Modern Life

Period soul. Modern brains. A showcase restoration where original craftsmanship meets a genuinely smart, turnkey home.

3 Bedrooms3 Bathrooms1,753 sq ft + finished atticGated Parking3+ Parking
Scroll

The Story

Some homes are old.
Some are smart.
This one is both.

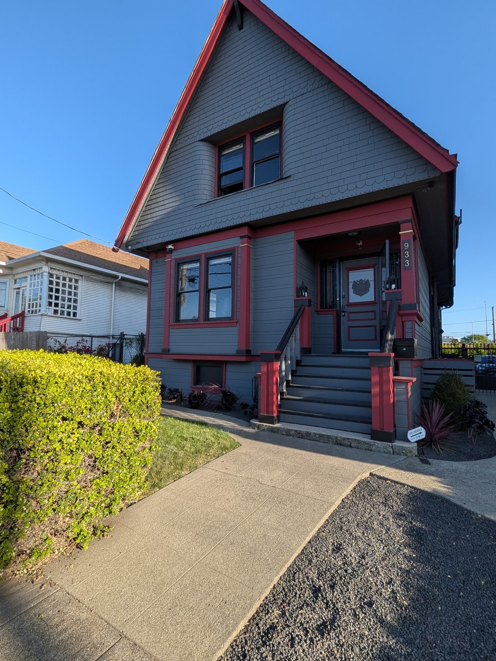
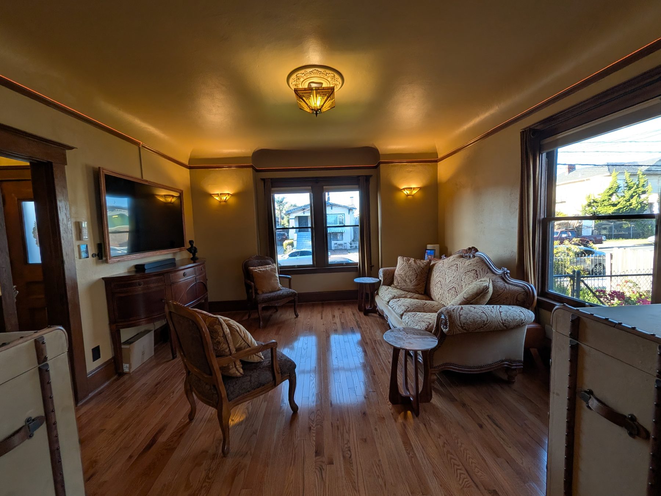
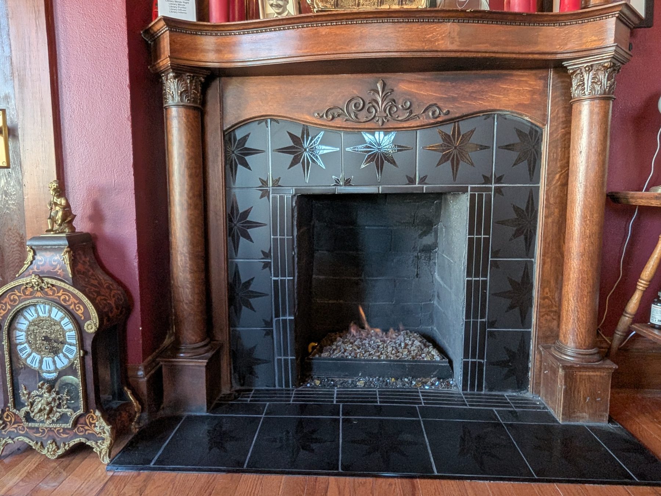
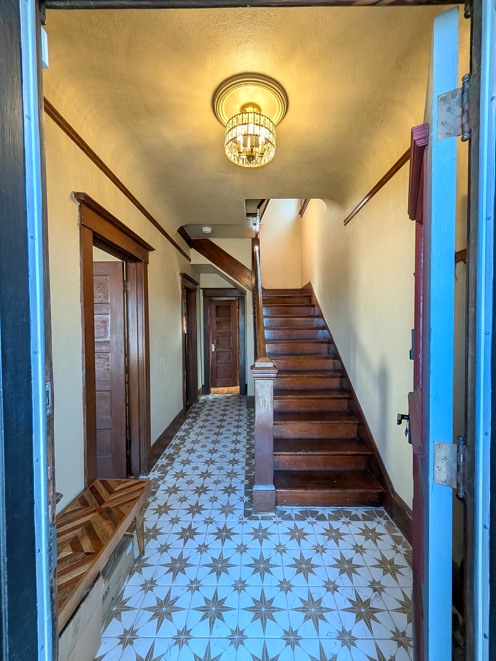
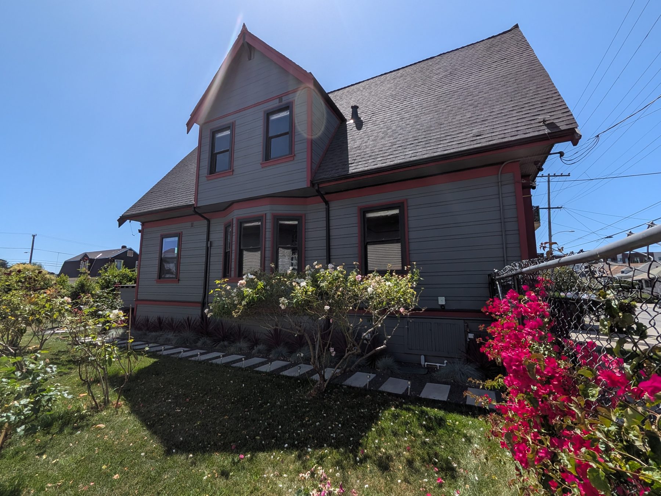
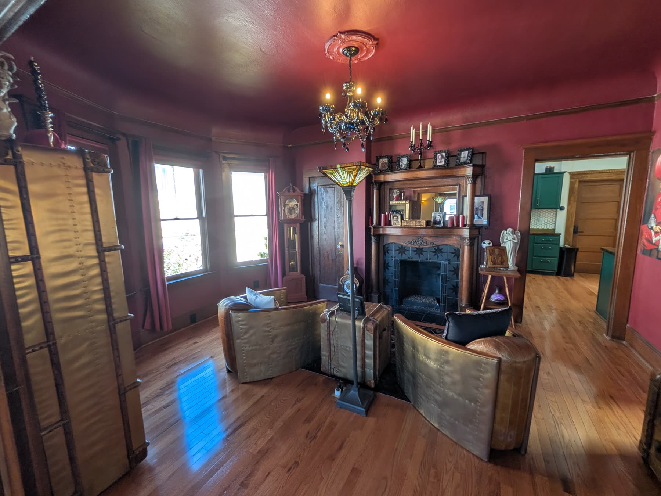
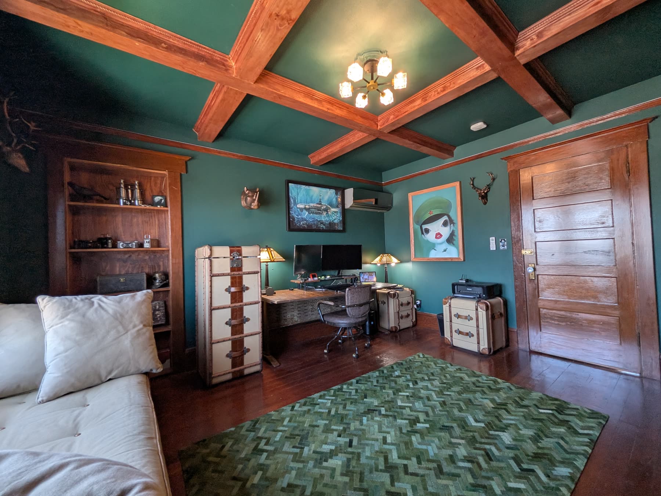
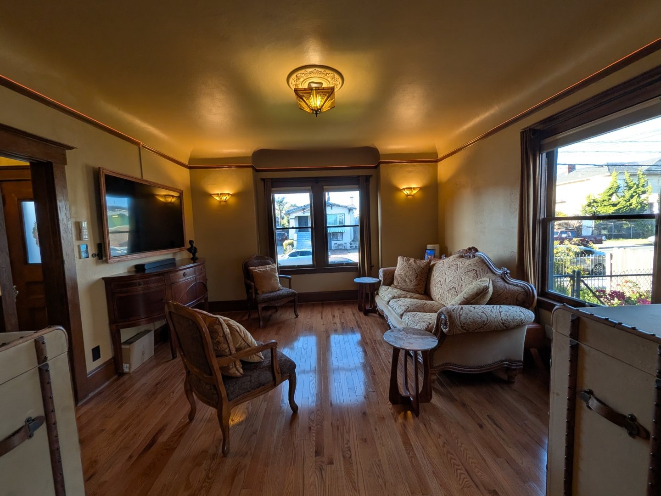
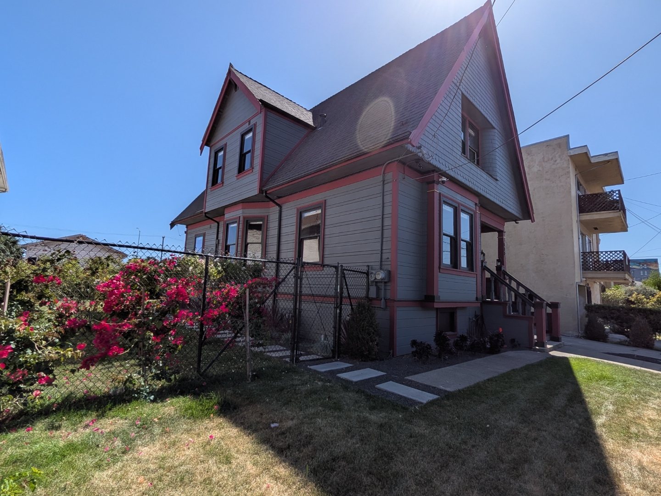
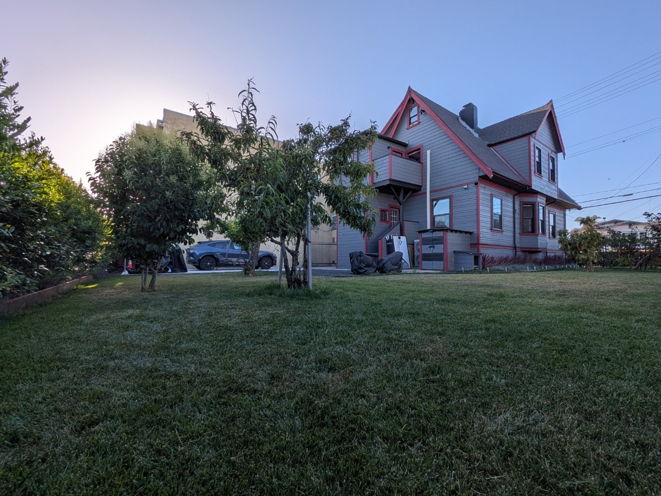
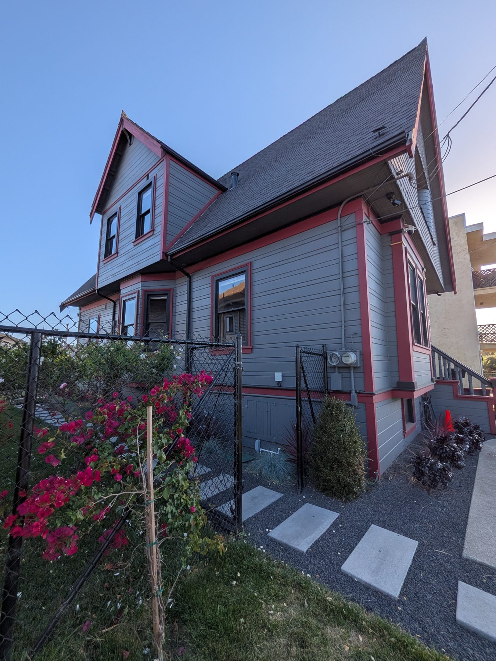
Behind a classic gray-and-burgundy Victorian facade, you'll find original woodwork, a hand-carved fireplace mantel, and hardwood floors that have warmed this house for over a century.

This isn't a flip. It's a careful, complete restoration of a North Oakland landmark, ready for its next chapter.
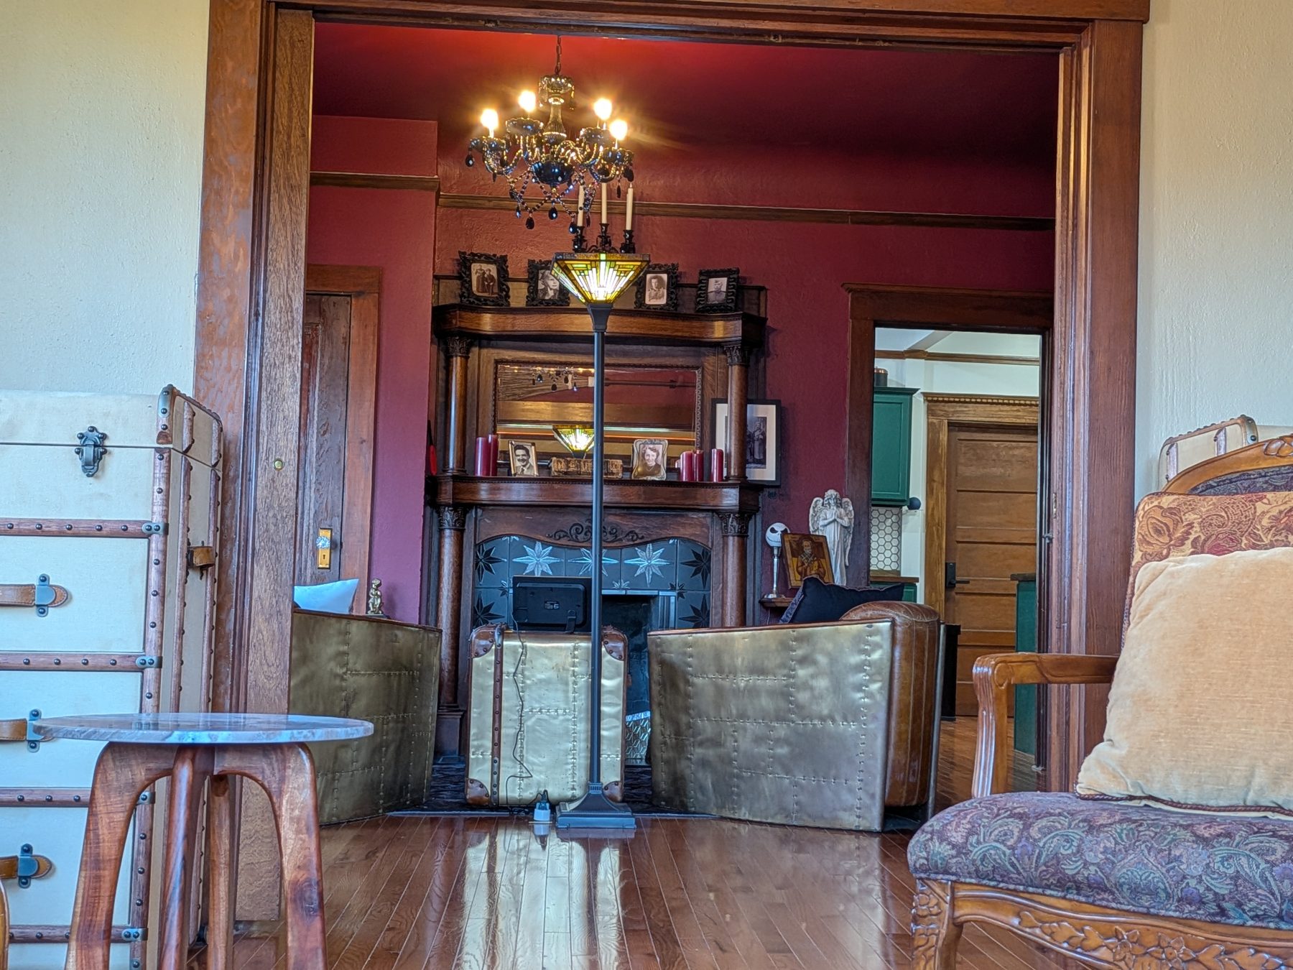
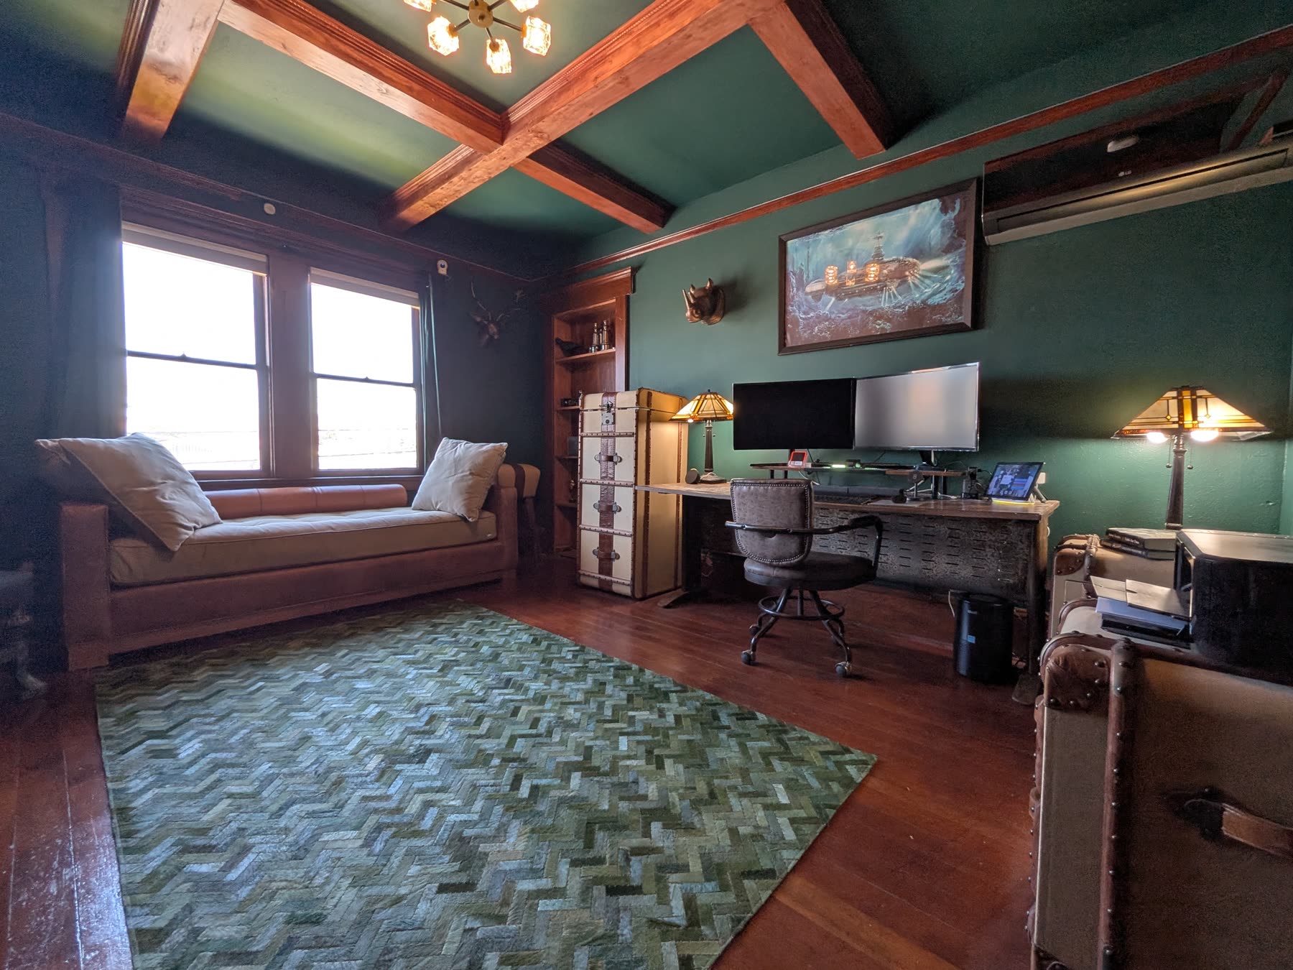
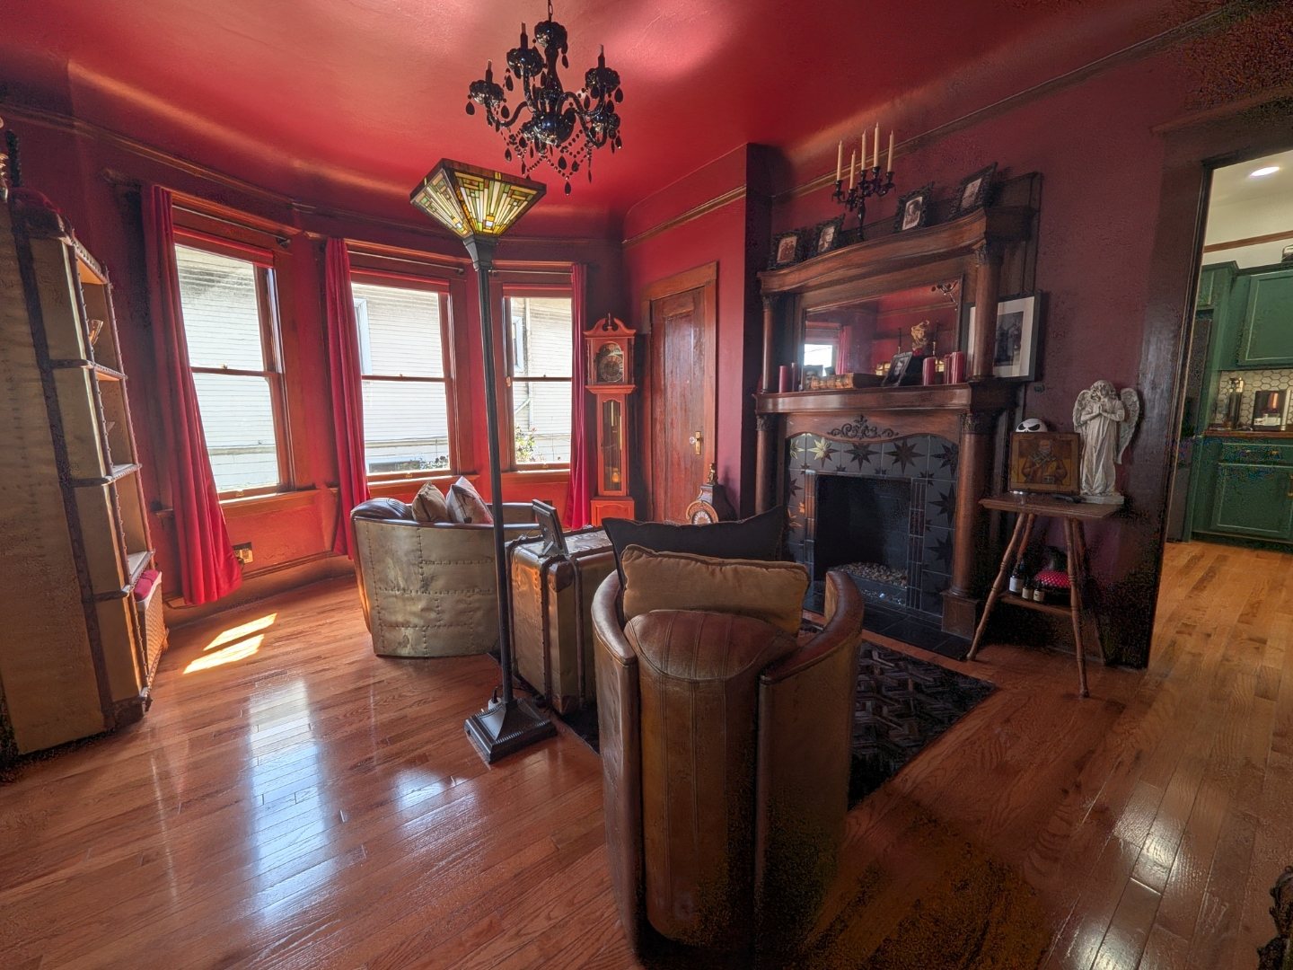
The library and parlor with original carved-wood fireplace mantel and decorative tile surround The Library & Parlor
Why It's Different

Character you can feel.
Technology you'll forget you have.

01

Period Character, Beautifully Kept

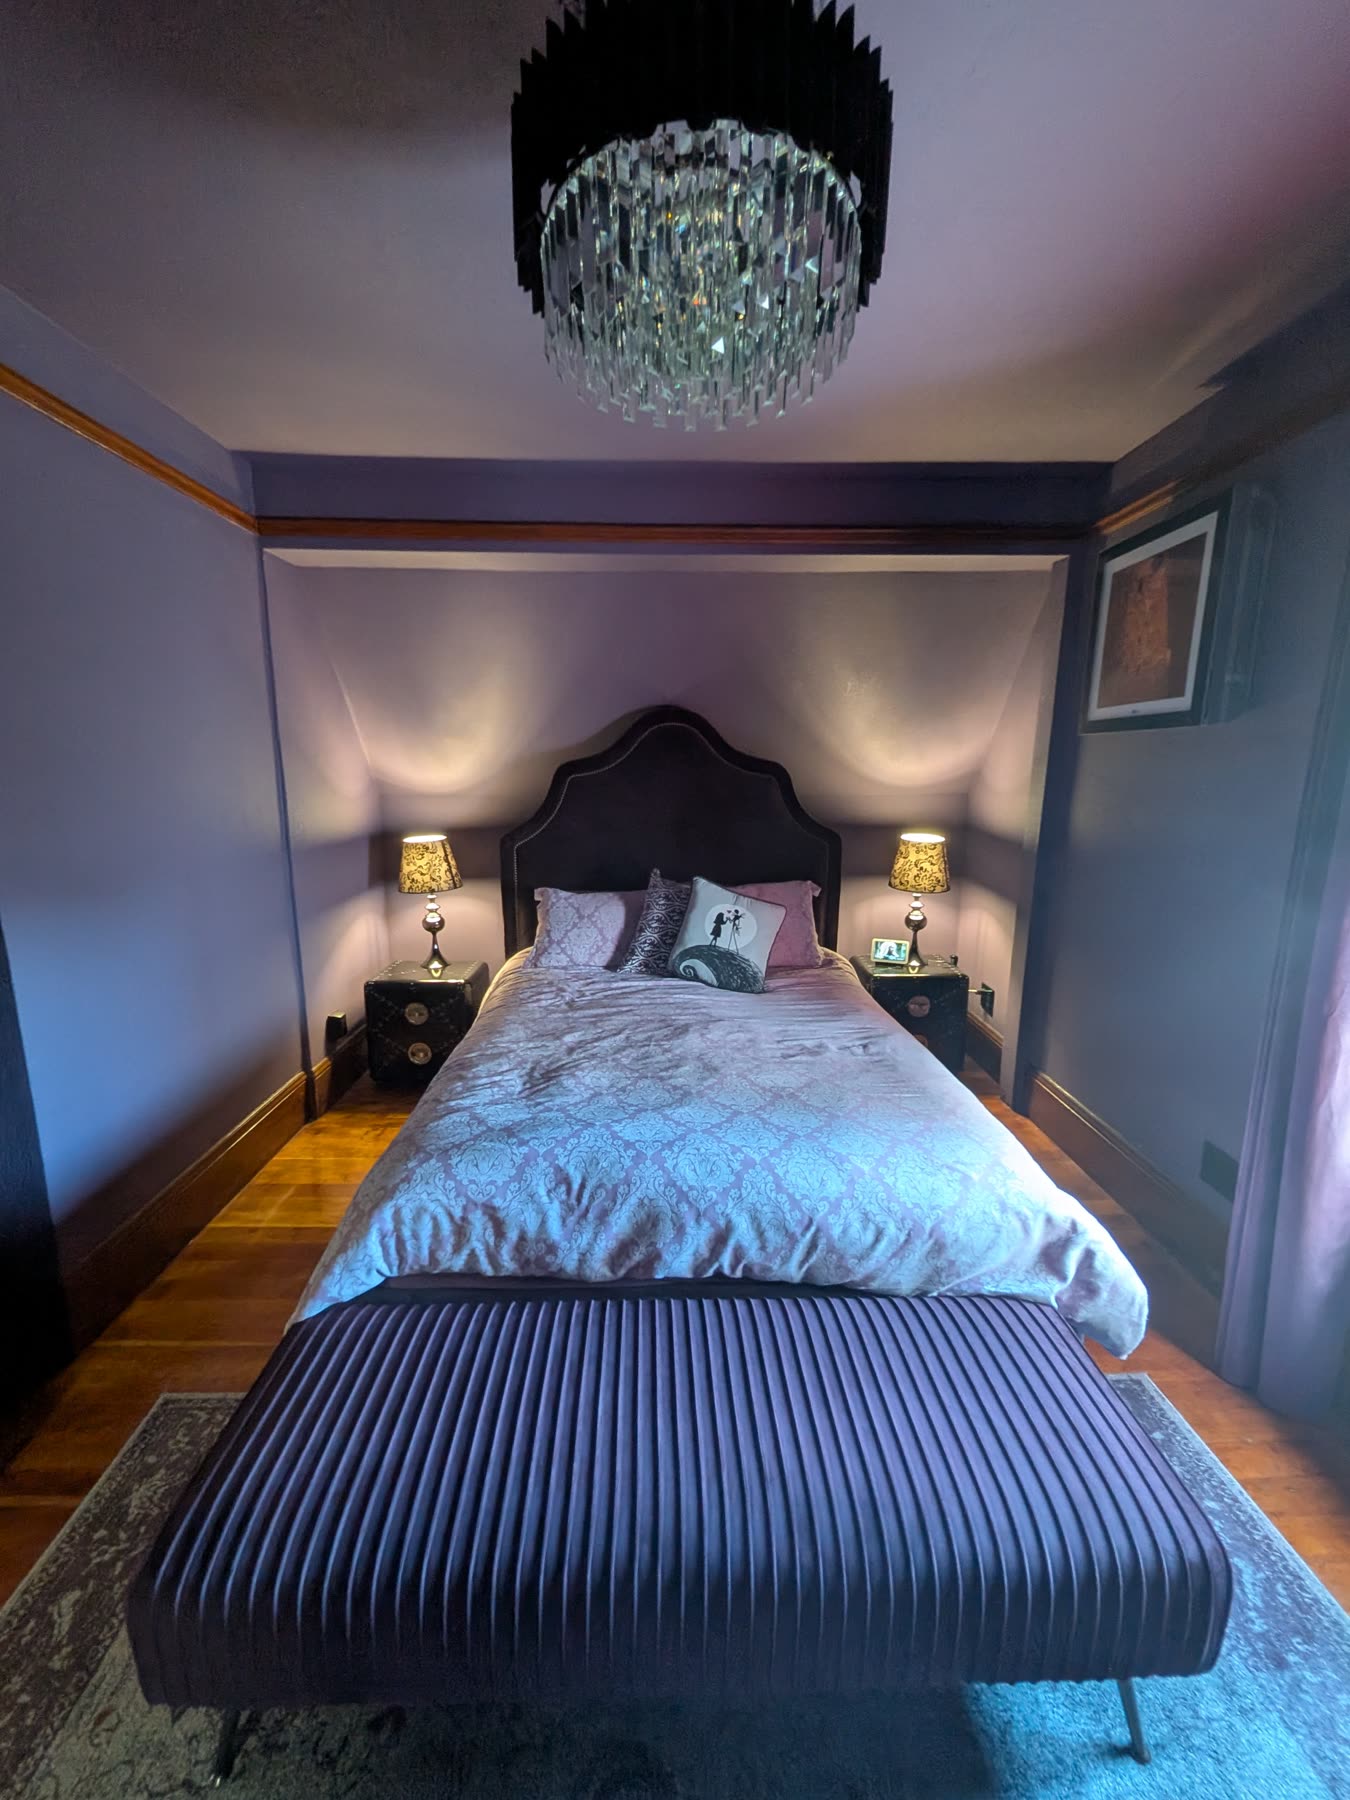
Hardwood floors throughout, a working gas fireplace in the original carved mantel, a dramatic library/parlor — and two secret walk-in closets hidden behind hinged bookcases.

02

A Kitchen That Works Hard

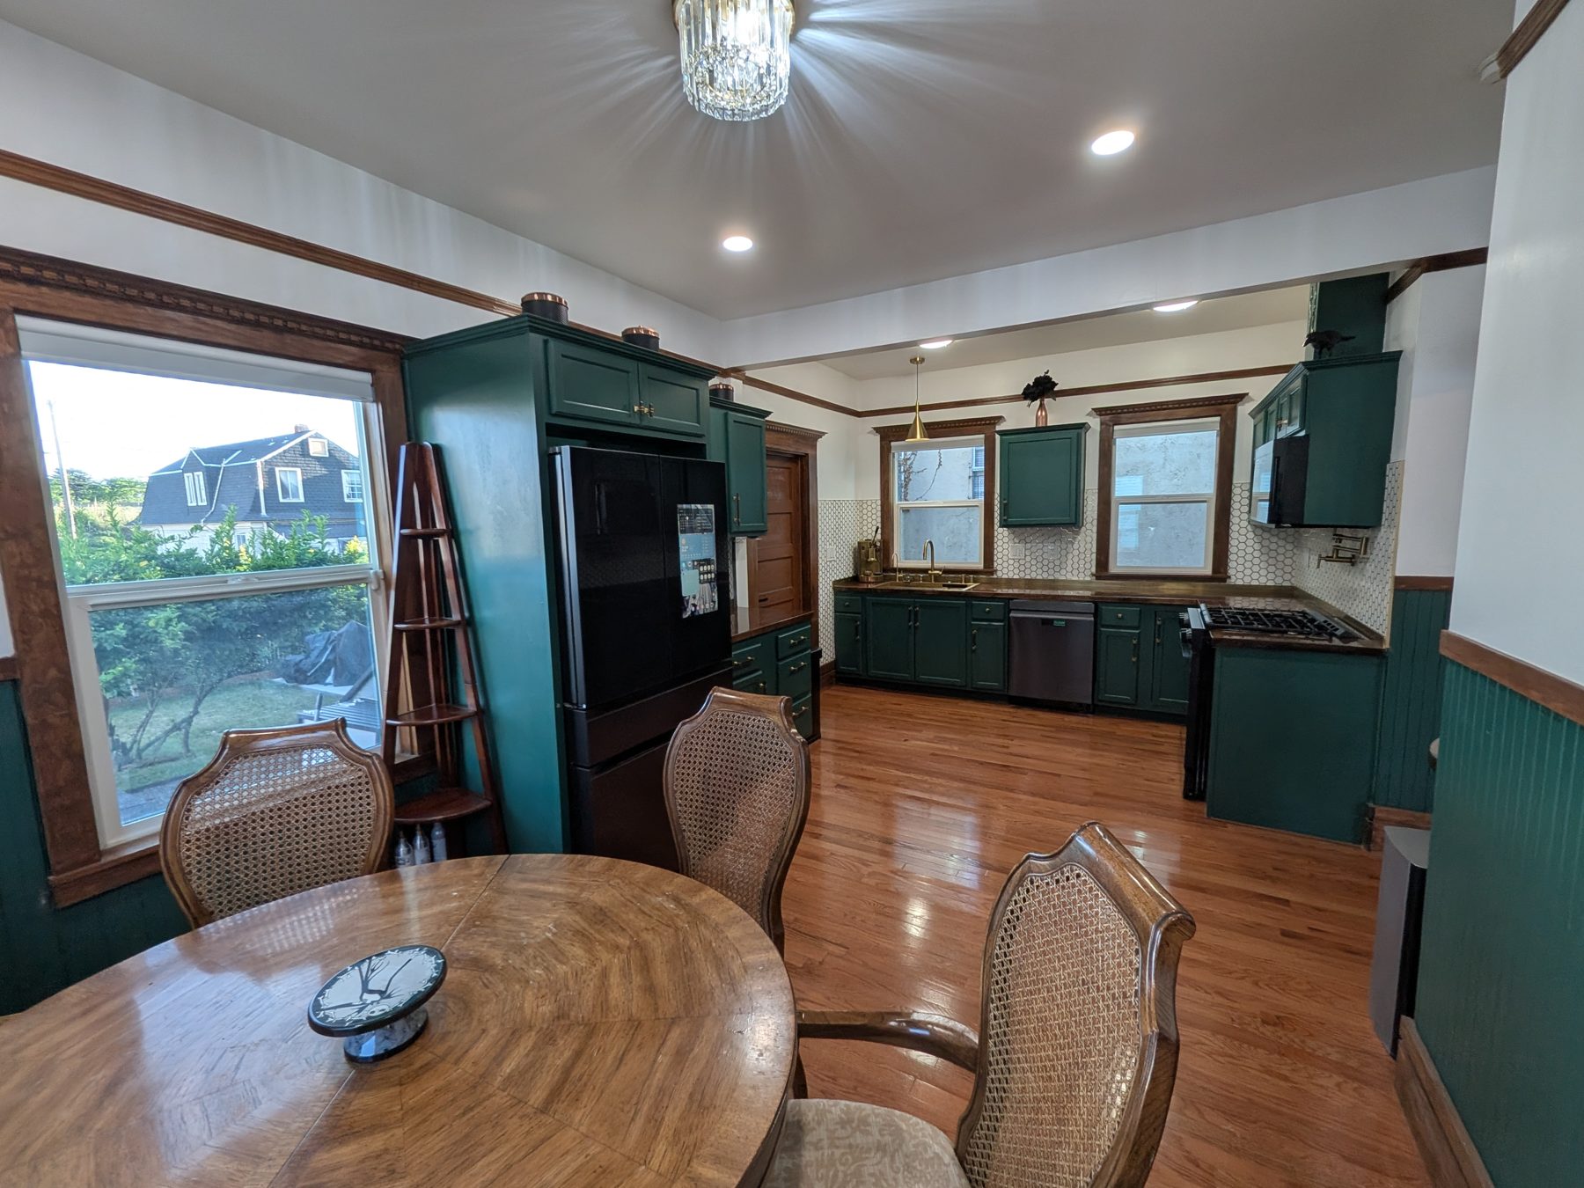
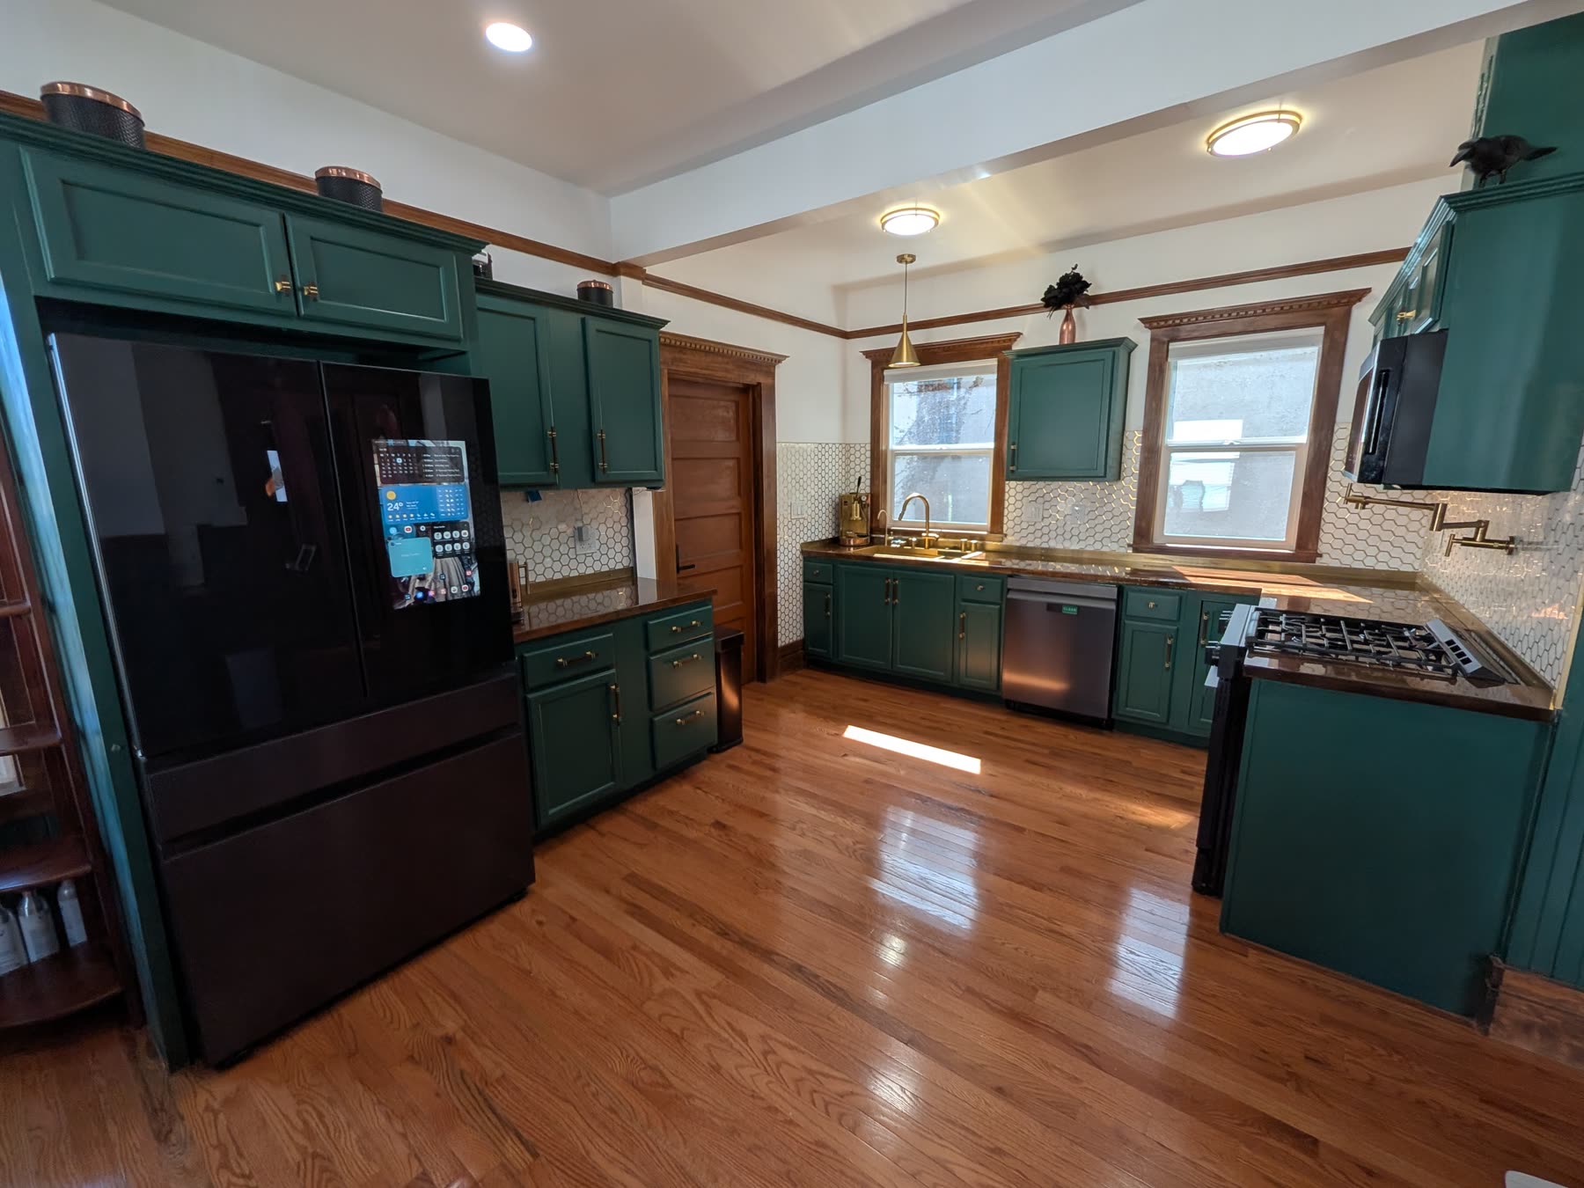
Forest-green cabinetry, generous wood countertops, and a full smart Samsung suite — Family Hub refrigerator, gas range, dishwasher, and microwave, all SmartThings-connected.

03

Genuinely Smart, Genuinely Effortless

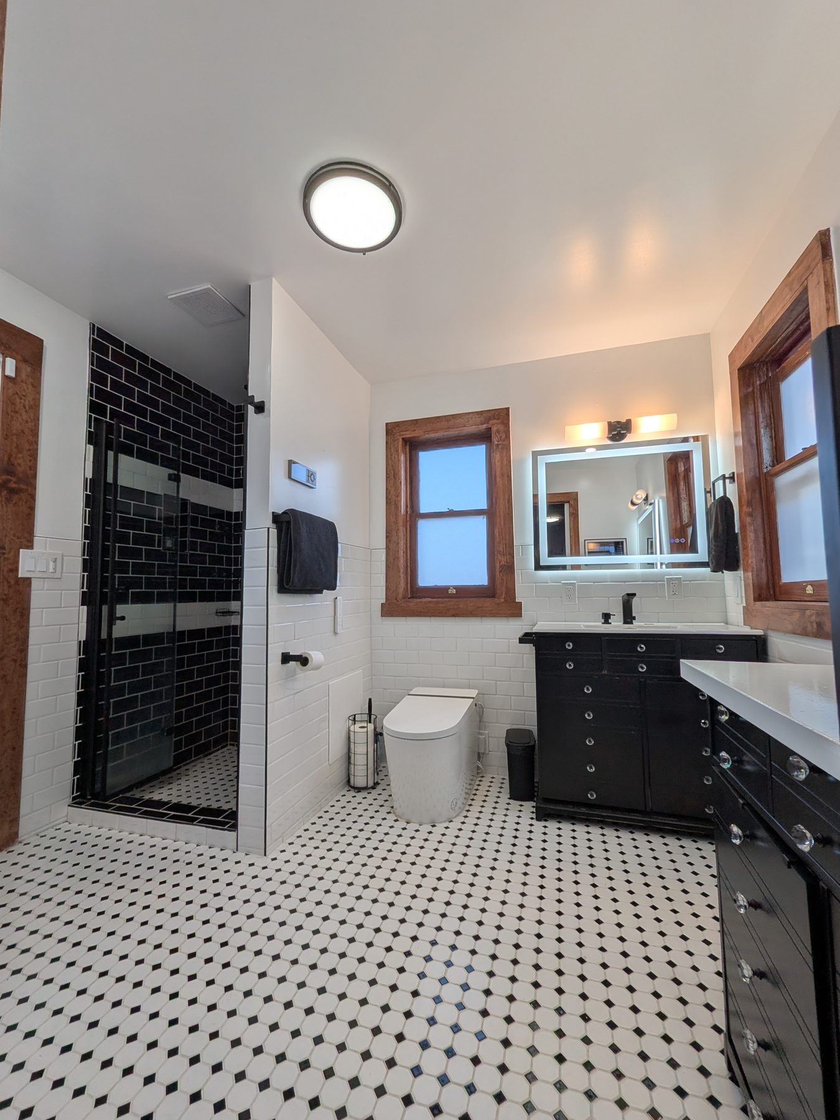
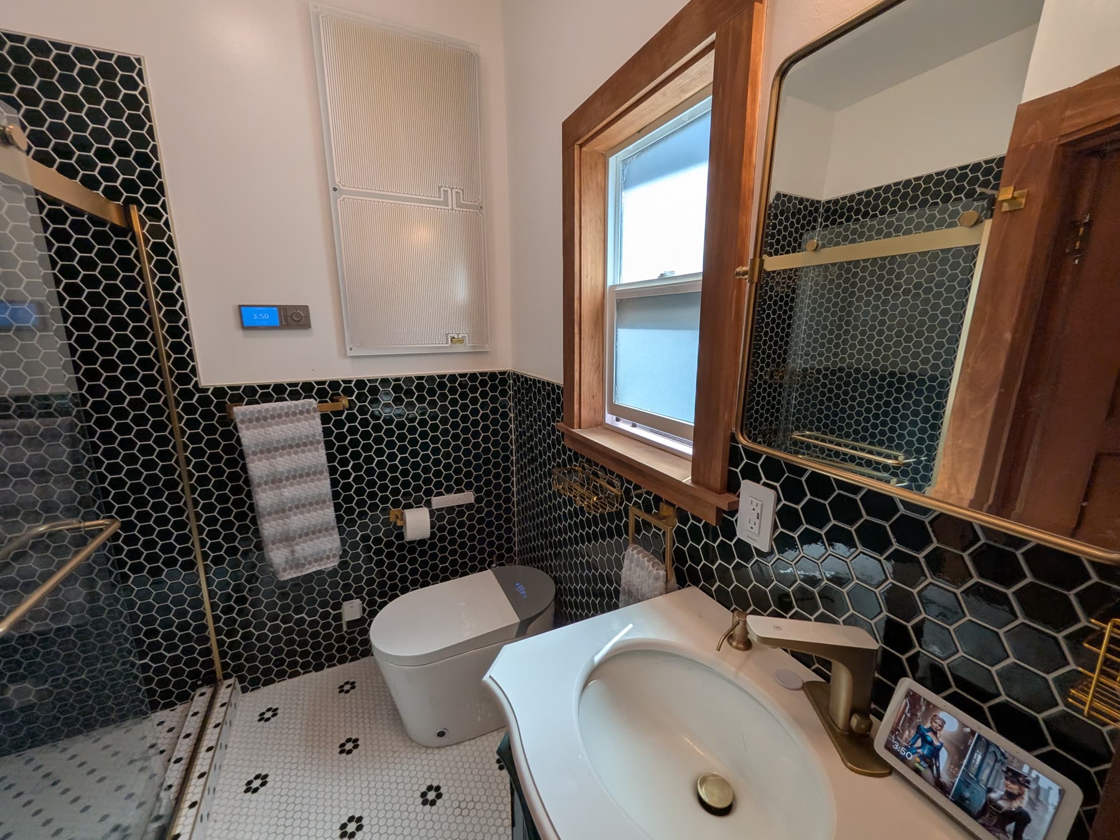
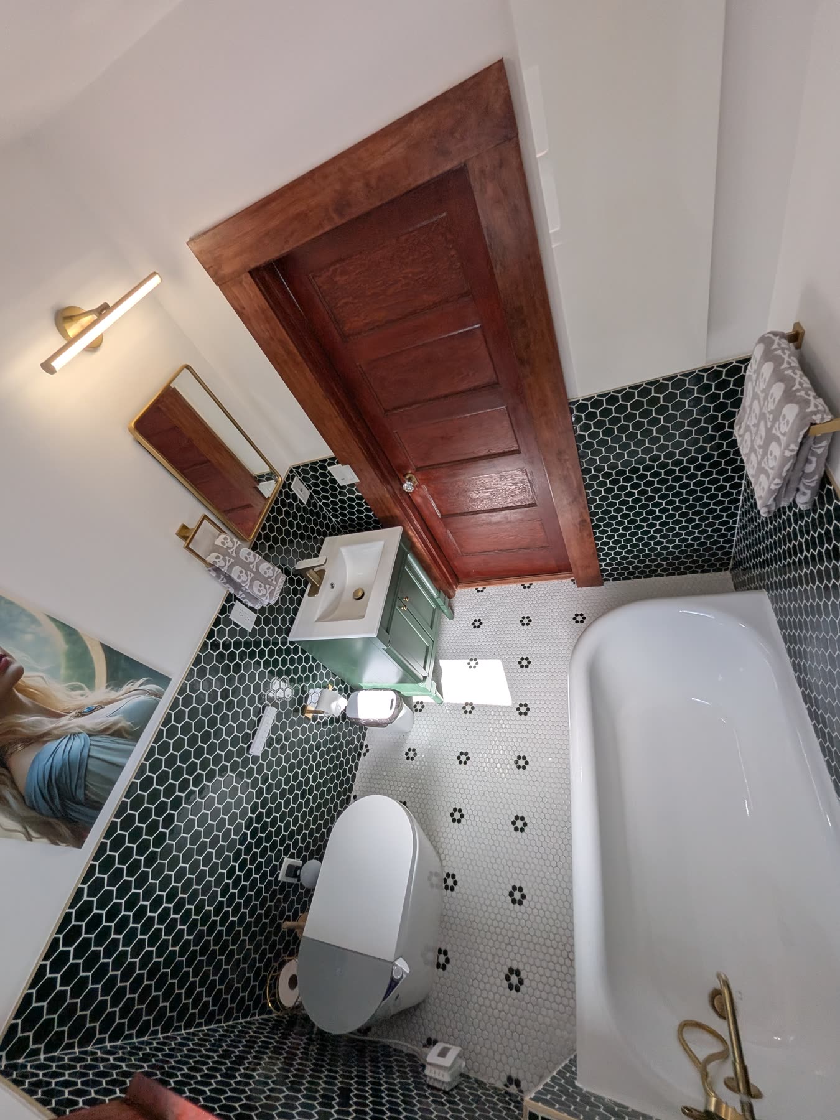
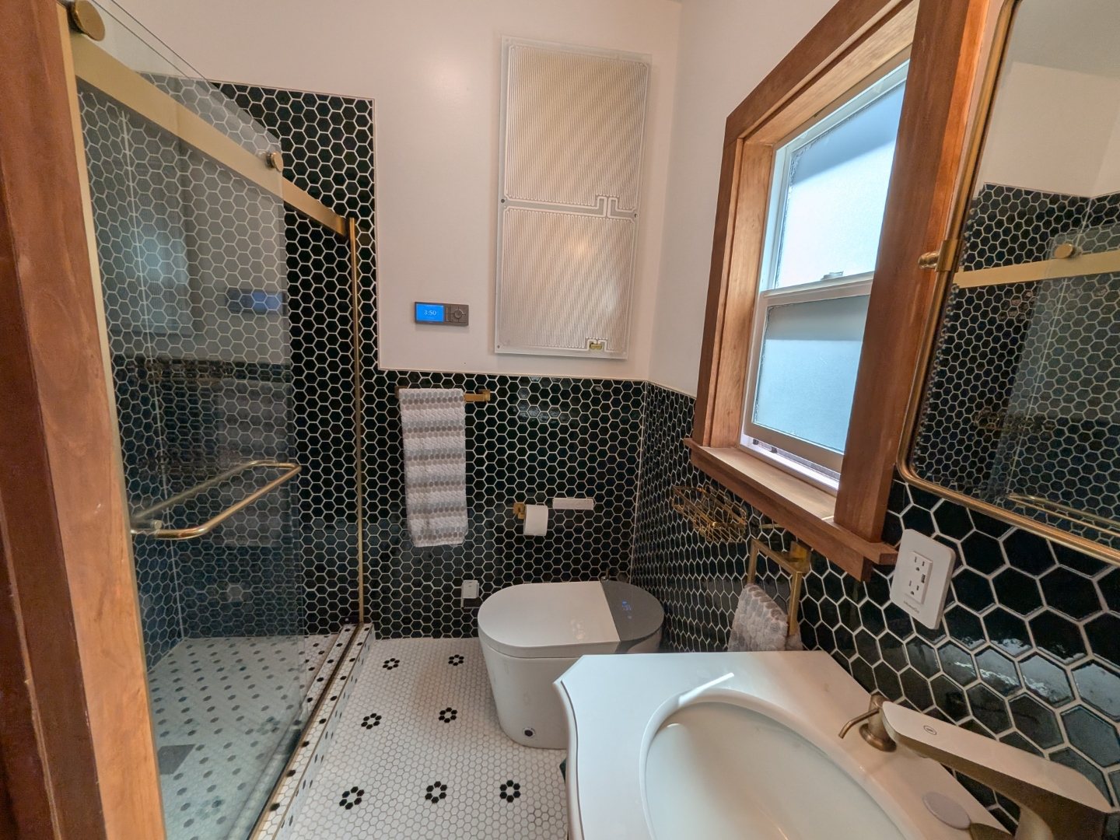
Smart locks with built-in video doorbells, Moen voice-controlled showers, touchless faucets, smart bidet toilets, and robot mop/vacuums on every floor.

04

Future-Proofed & Move-In Ready

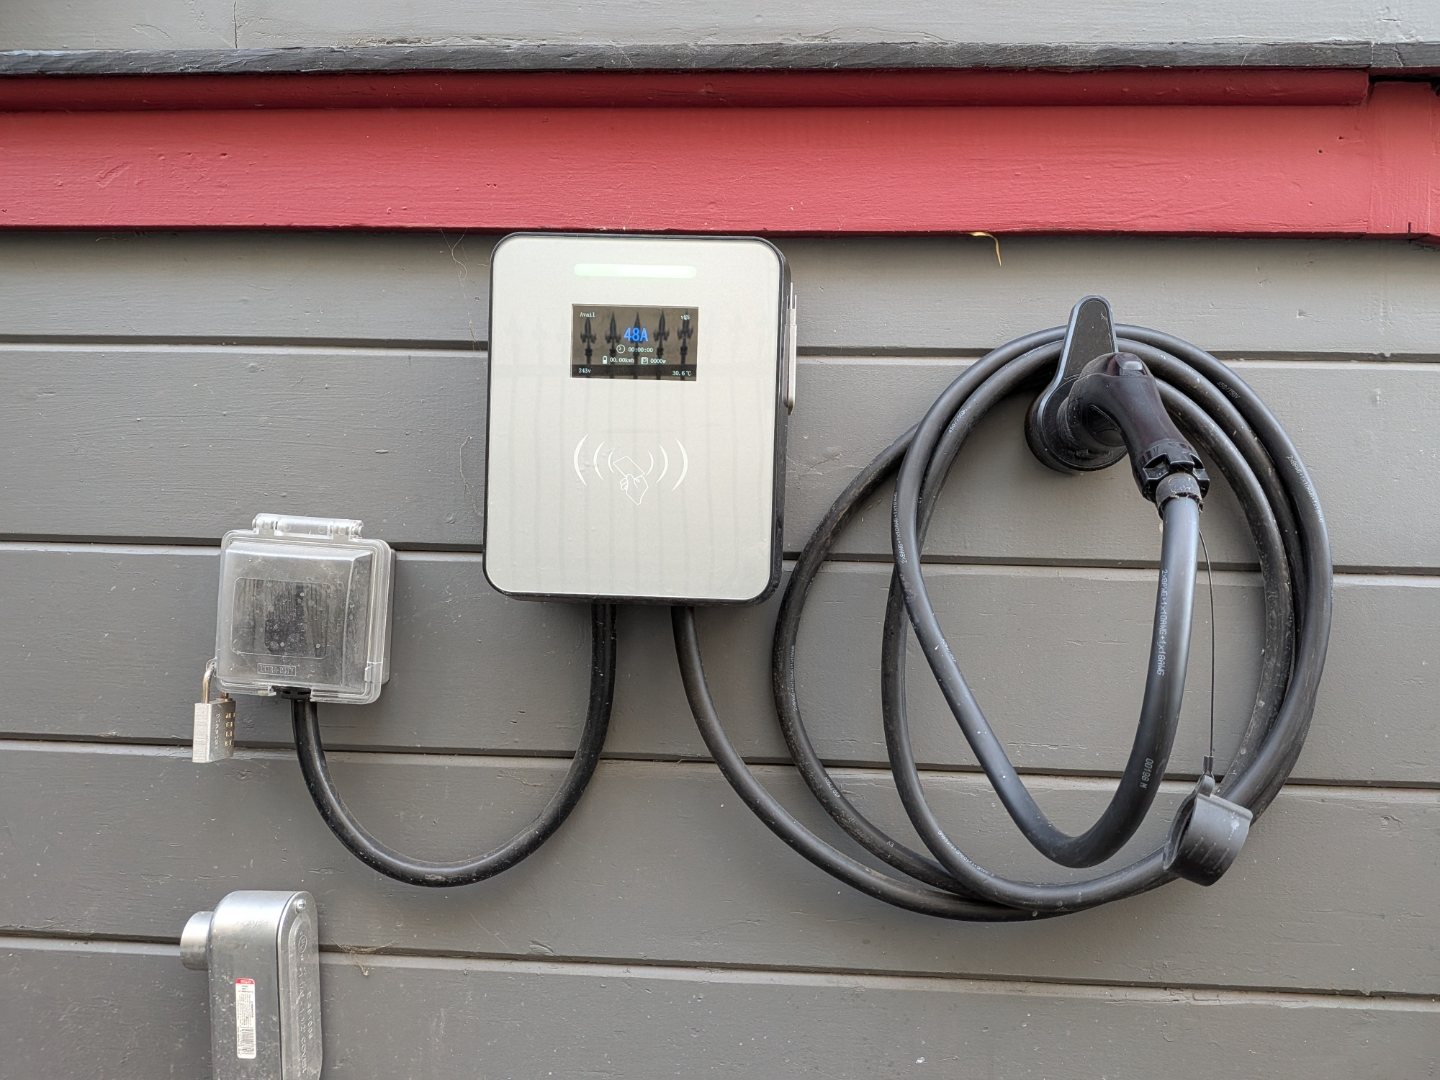
Permitted 200-amp electrical, a permitted EV charger, and a fully permitted LG Art Cool Gallery HVAC system delivering heat and AC throughout.

The heart of the home, in forest green

An eat-in kitchen that balances vintage warmth with the smartest appliances on the market — designed to be lived in, not just looked at.

Walk Through It

Explore every room in 3D

Take an immersive, self-guided Matterport tour of Petergoff Manor — move room to room, look up at the ceilings, and get a true feel for the flow before you ever step inside.
Tour not loading? Open the 3D tour in a new tab.

Built-In Upside

Approved, Stamped & Shovel-Ready ADU Plans

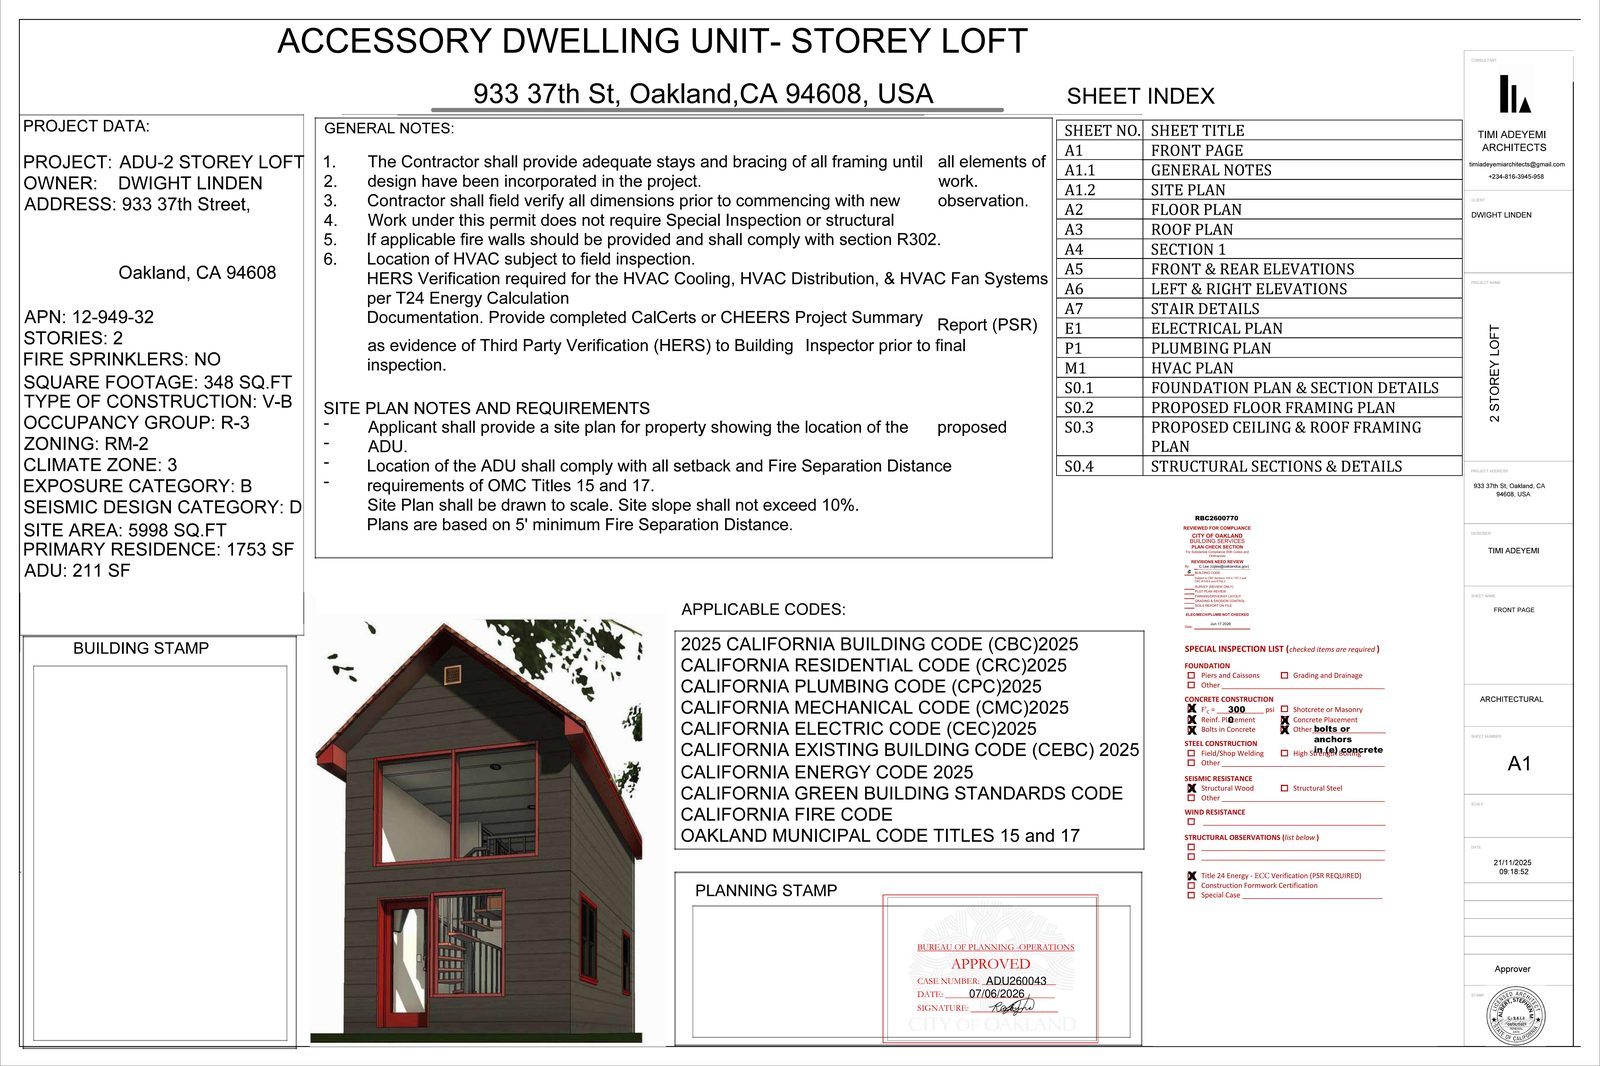
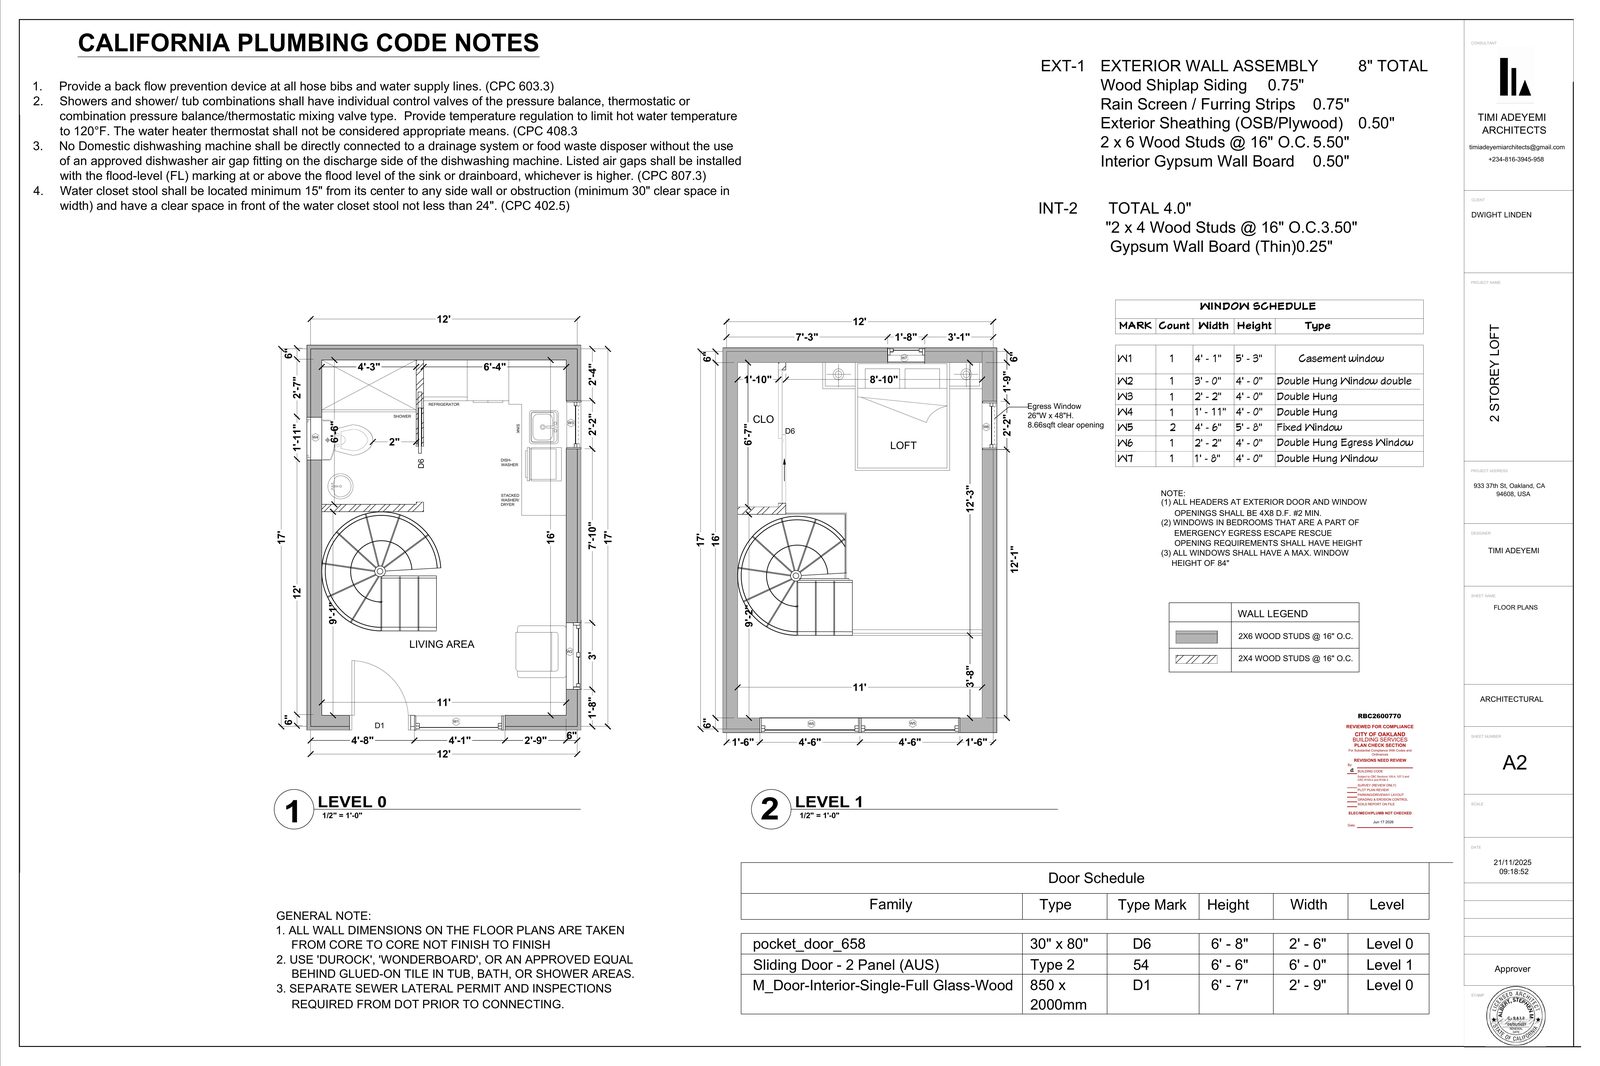
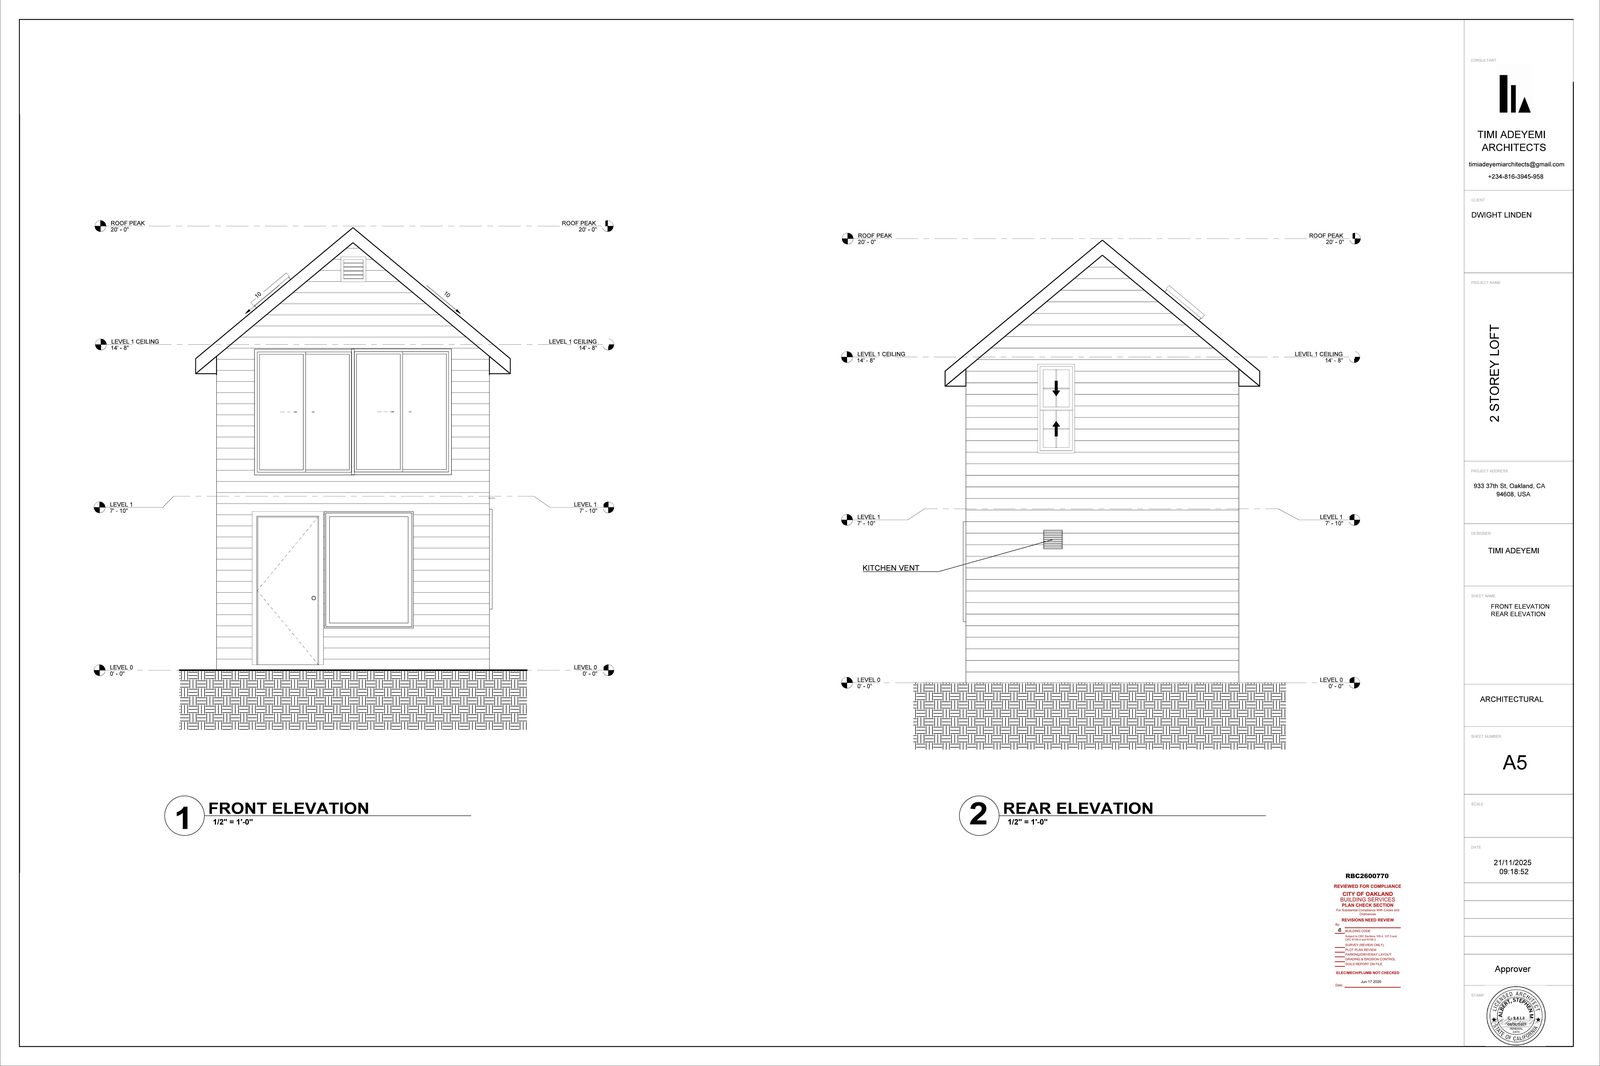
This isn't a "maybe someday" ADU — it's a fully entitled, city-approved 2-story loft accessory dwelling unit, ready to permit and build. Plans by Timi Adeyemi Architects, approved by the City of Oakland's Bureau of Planning and reviewed for building code compliance by City of Oakland Building Services.

Unit Type2-Story Loft ADU
ADU Size351 sq ft
ZoningRM-2
Planning ApprovalCase ADU260043 · Approved 7/6/2026
Building Plan CheckPermit RBC2600770
Approved ADU plan cover sheet with City of Oakland planning approval stamp, case ADU260043
City-Approved Cover Sheet
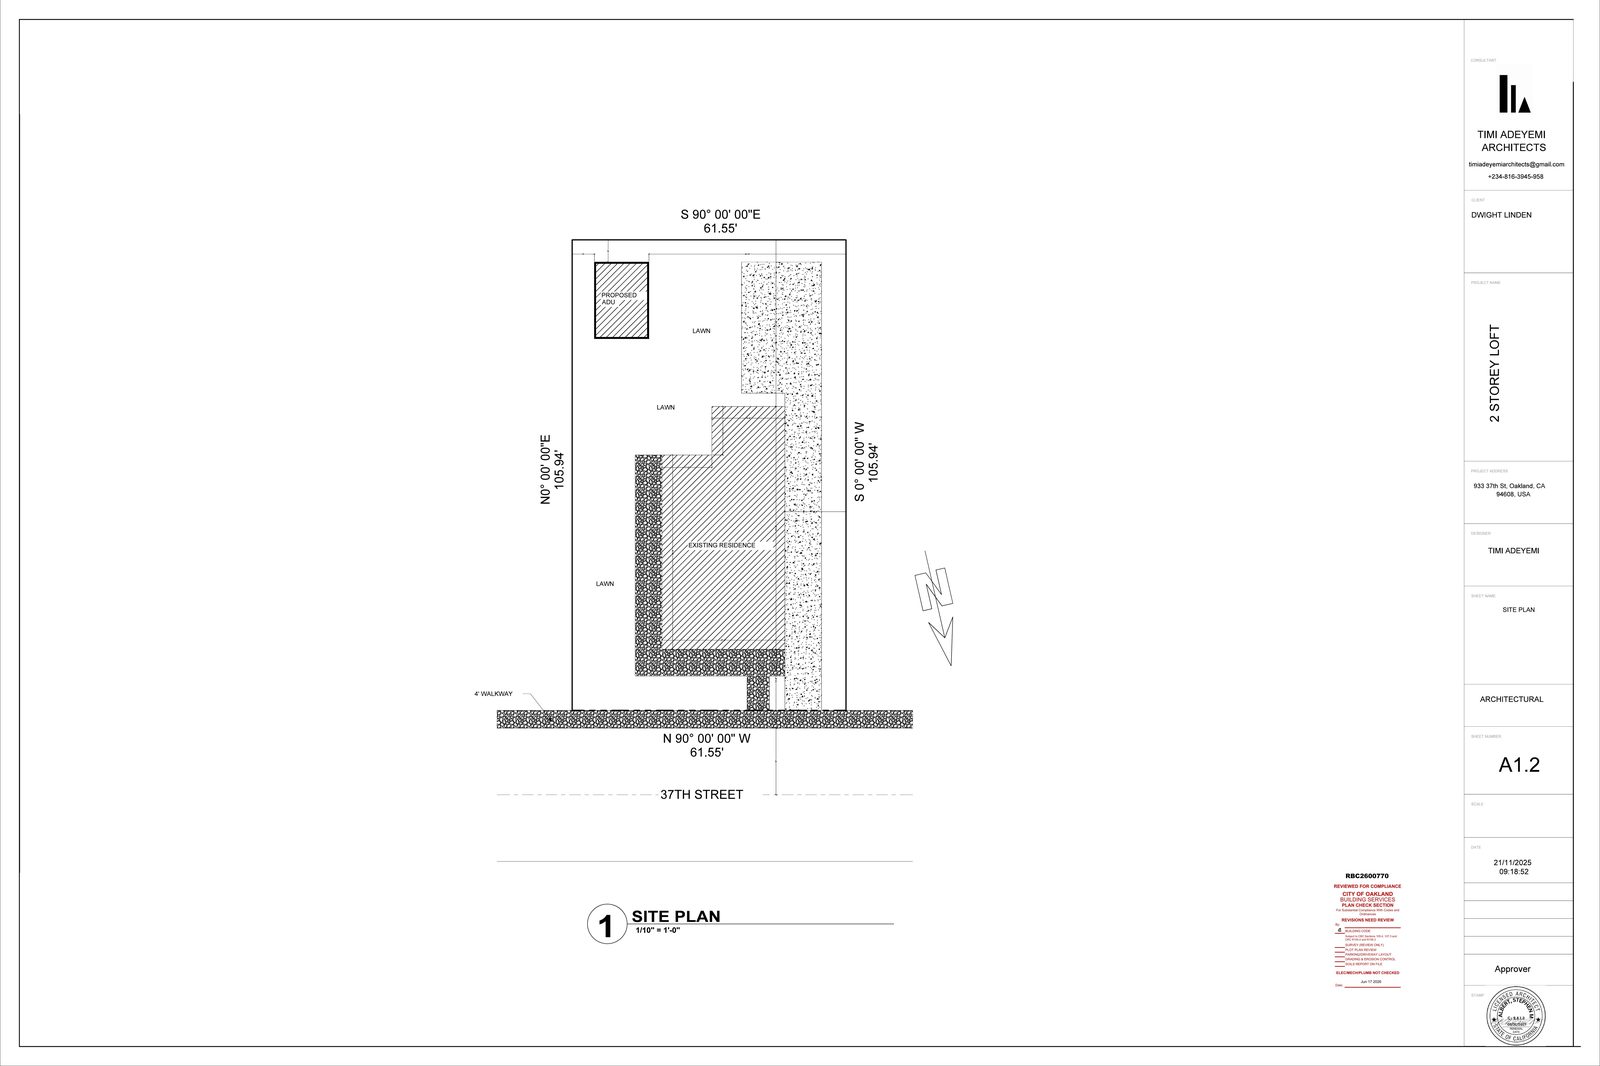
ADU site plan showing the proposed unit location on the 933 37th Street lot
Site Plan
ADU floor plans, Level 0 and Level 1, with spiral stair and loft
Floor Plans
ADU front and rear building elevations
Front & Rear Elevations
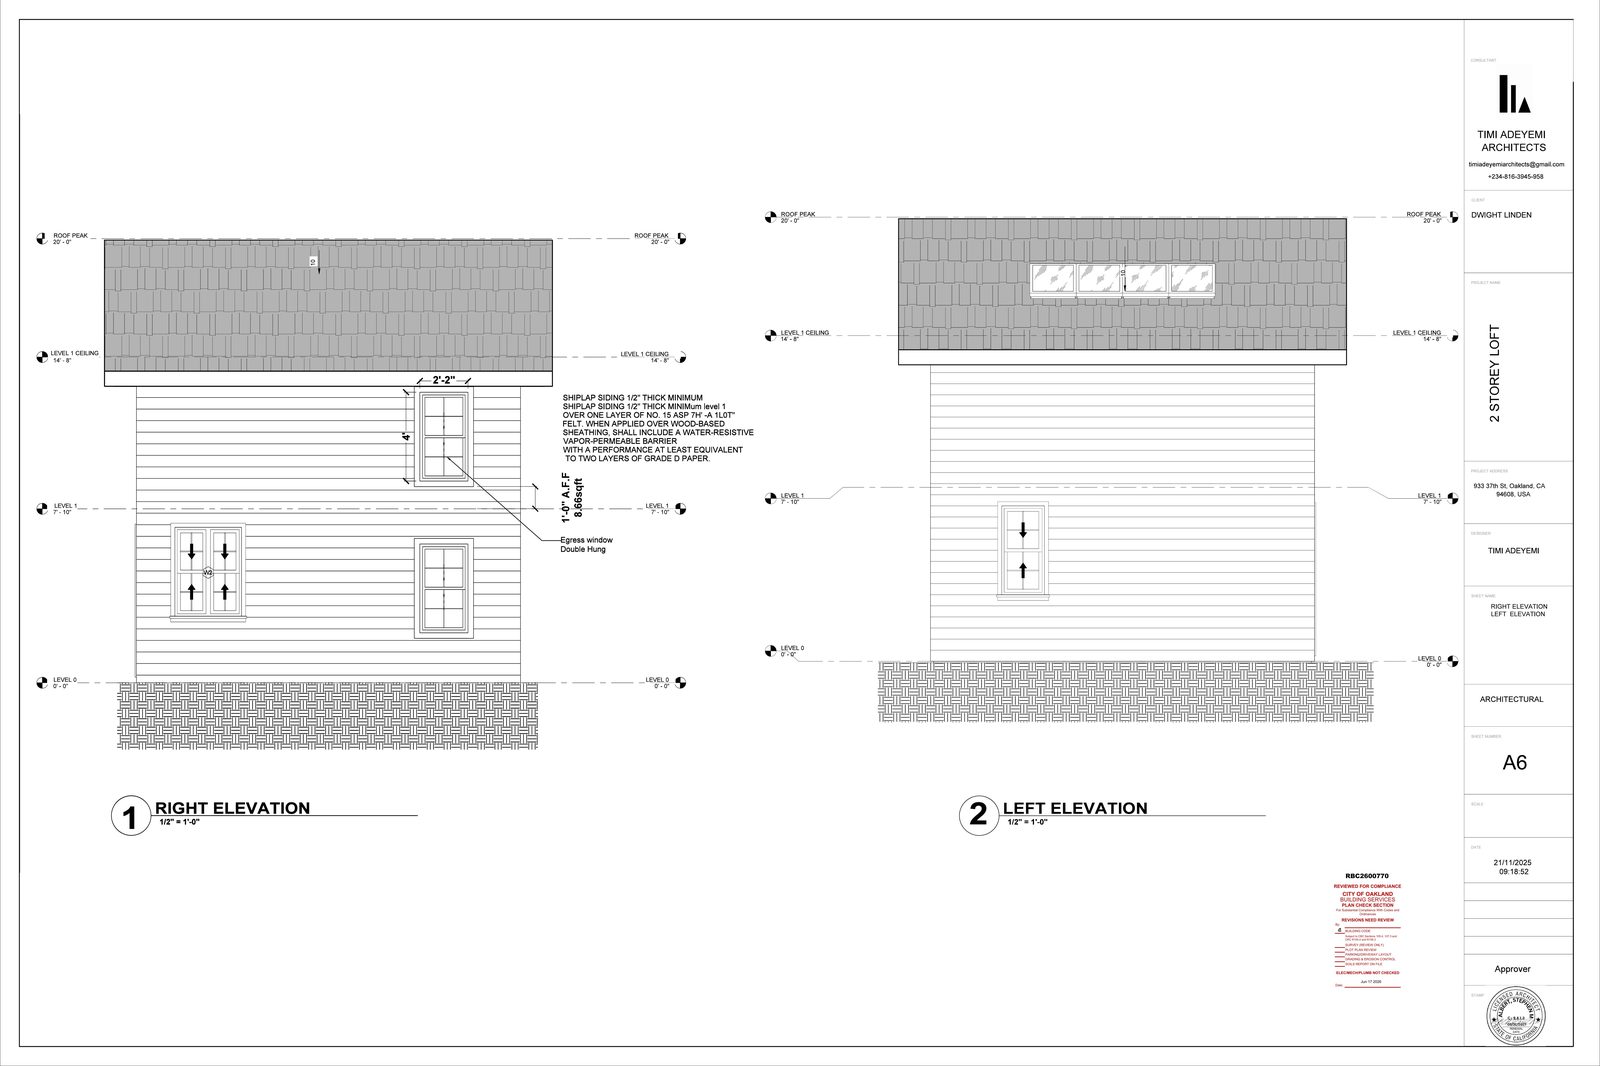
ADU left and right building elevations
Left & Right Elevations

Smart Living, In Motion

See the smart features at work

Short clips of the home's everyday automation — the kind of details photos can't capture.

Backyard

Robot Lawnmower

An automated mower keeps the back lawn trimmed on its own schedule — included with the home.

Whole Home

Robot Vacuum & Mop

Self-running vacuum and mop units, with a unit assigned per floor for hands-free upkeep.

Bathrooms

Touchless Smart Bidet

Smart bidet toilets with touchless operation — a small luxury you'll use every day.

Hidden Character

Secret Bookcase Doors

Two hinged bookcases swing open to reveal hidden closets — a playful nod to the home's character.

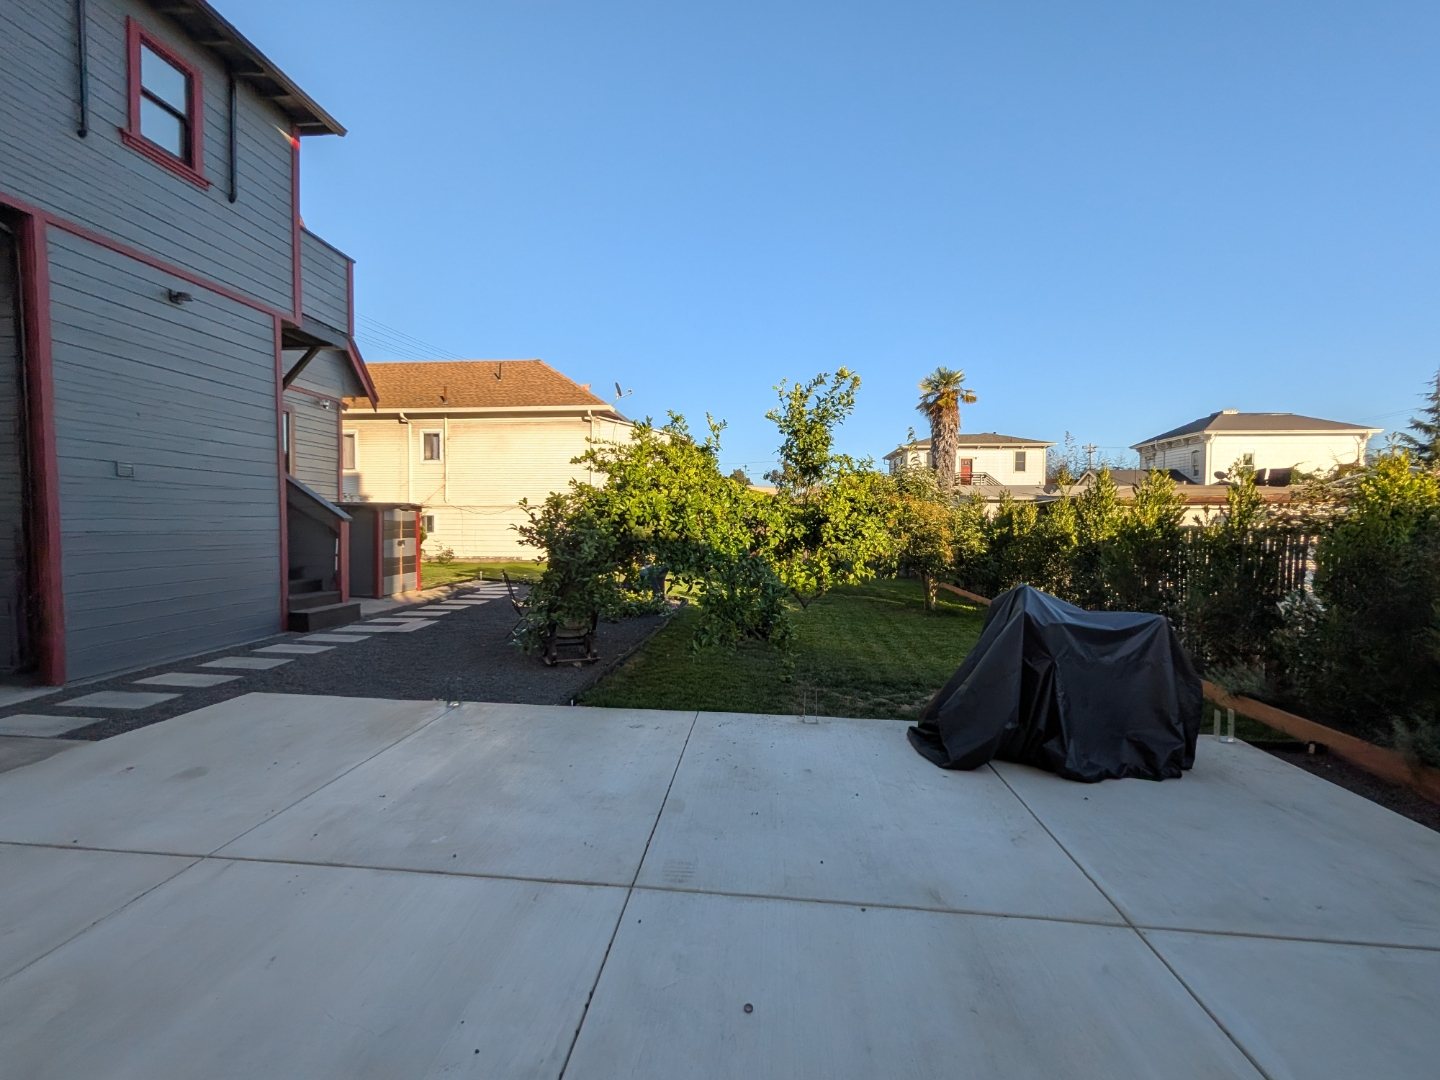
A backyard built for real life

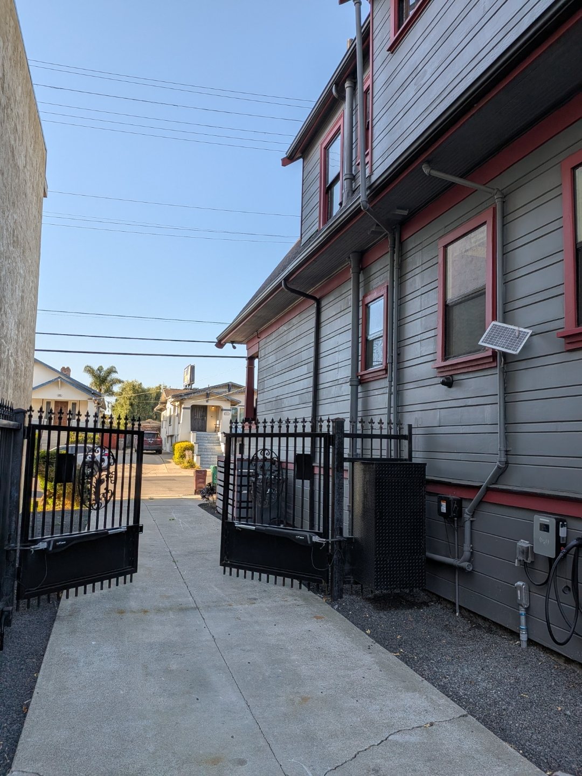
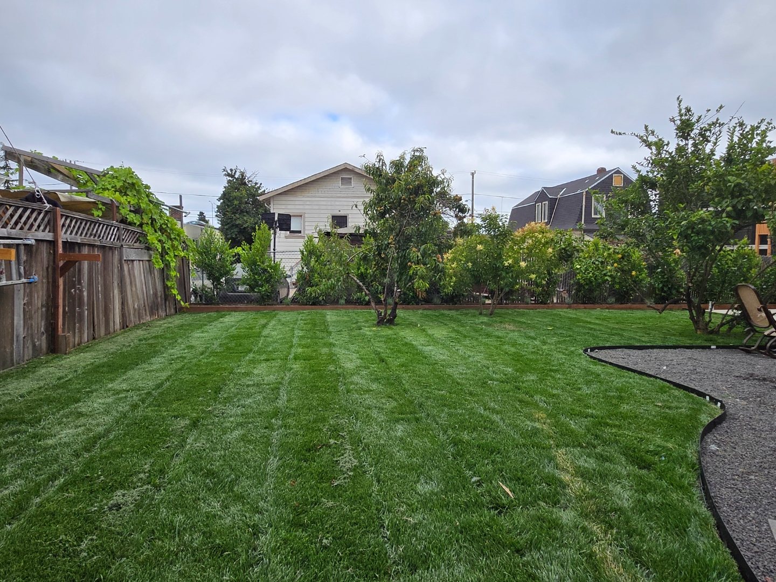
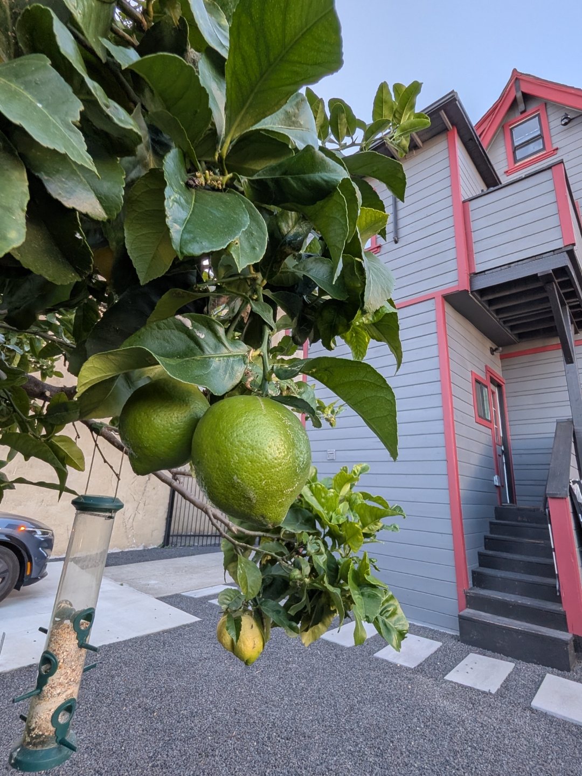
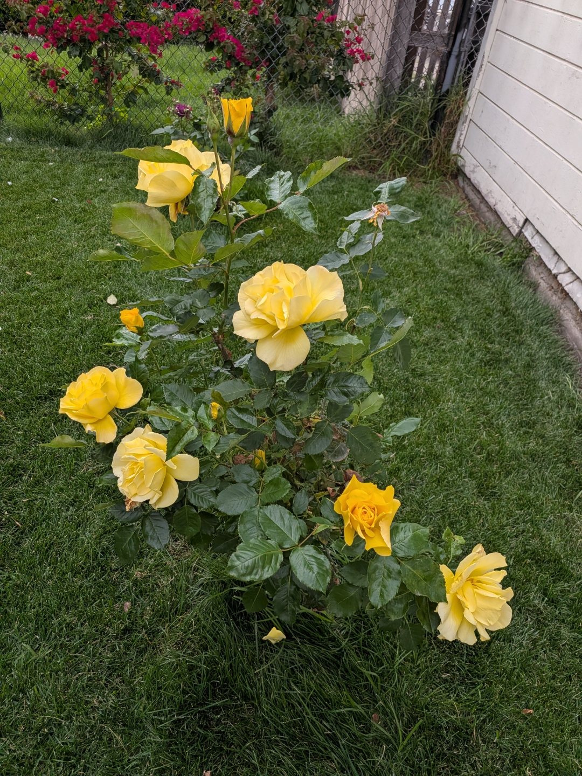
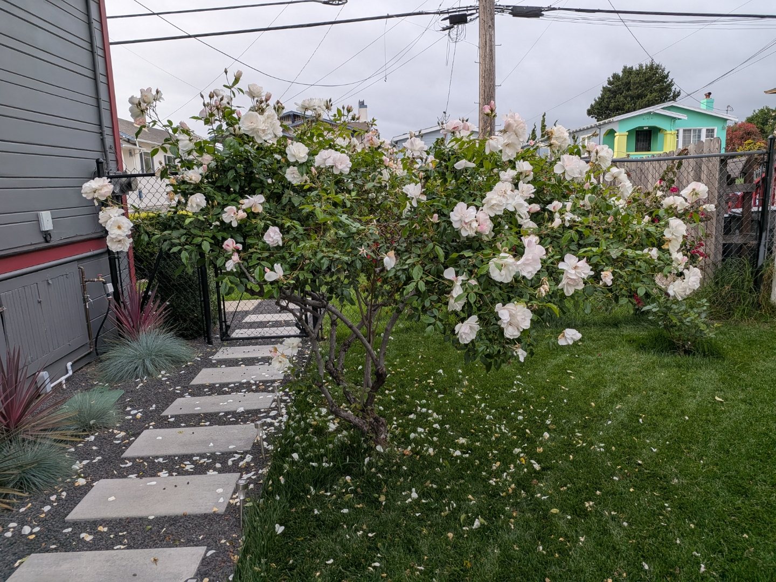
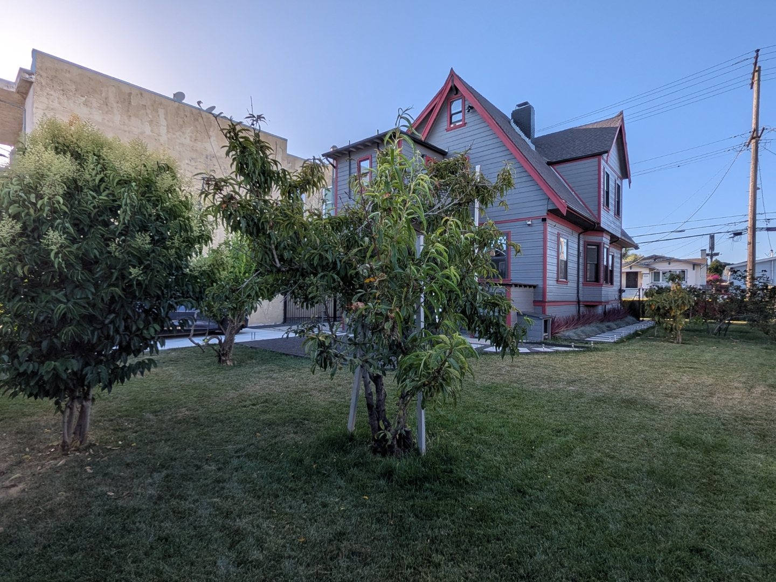
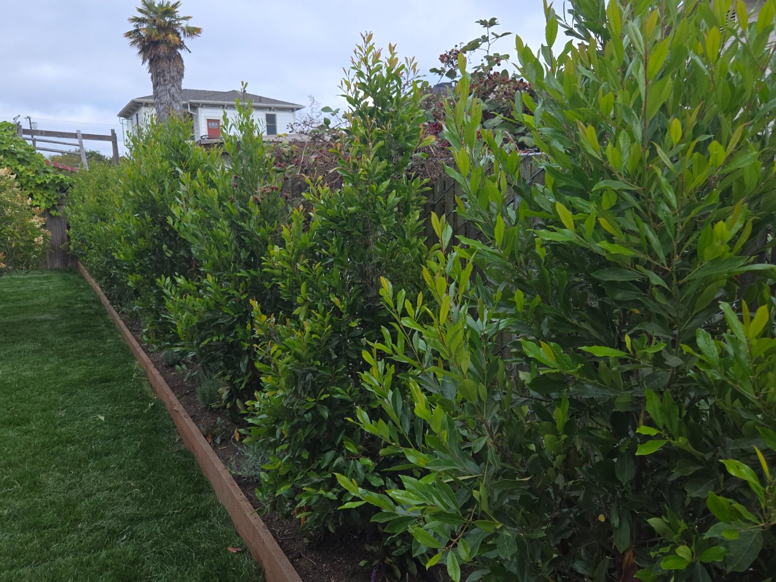
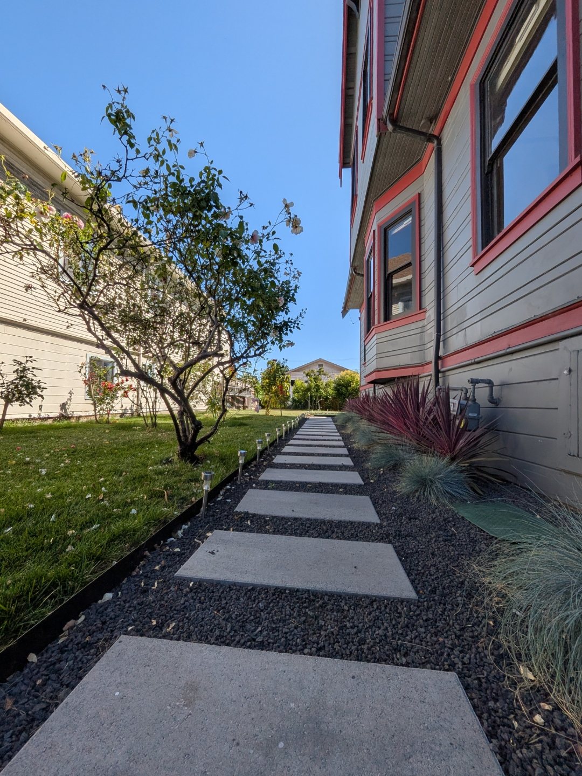
A gated yard with remote controlled car gate, 3+ off-street parking spaces, and a large landscaped yard — flat green lawn, a mature rose garden, and peach, lemon, and lime trees. Visited daily by neighborhood birds and the occasional evening rabbit.

Every Detail

The full feature list

Interior

  • 3 bedrooms / 3 bathrooms
  • 1,753 sq ft + finished attic
  • Hardwood floors throughout
  • Working gas fireplace in original mantel
  • Library/dining room & formal living room
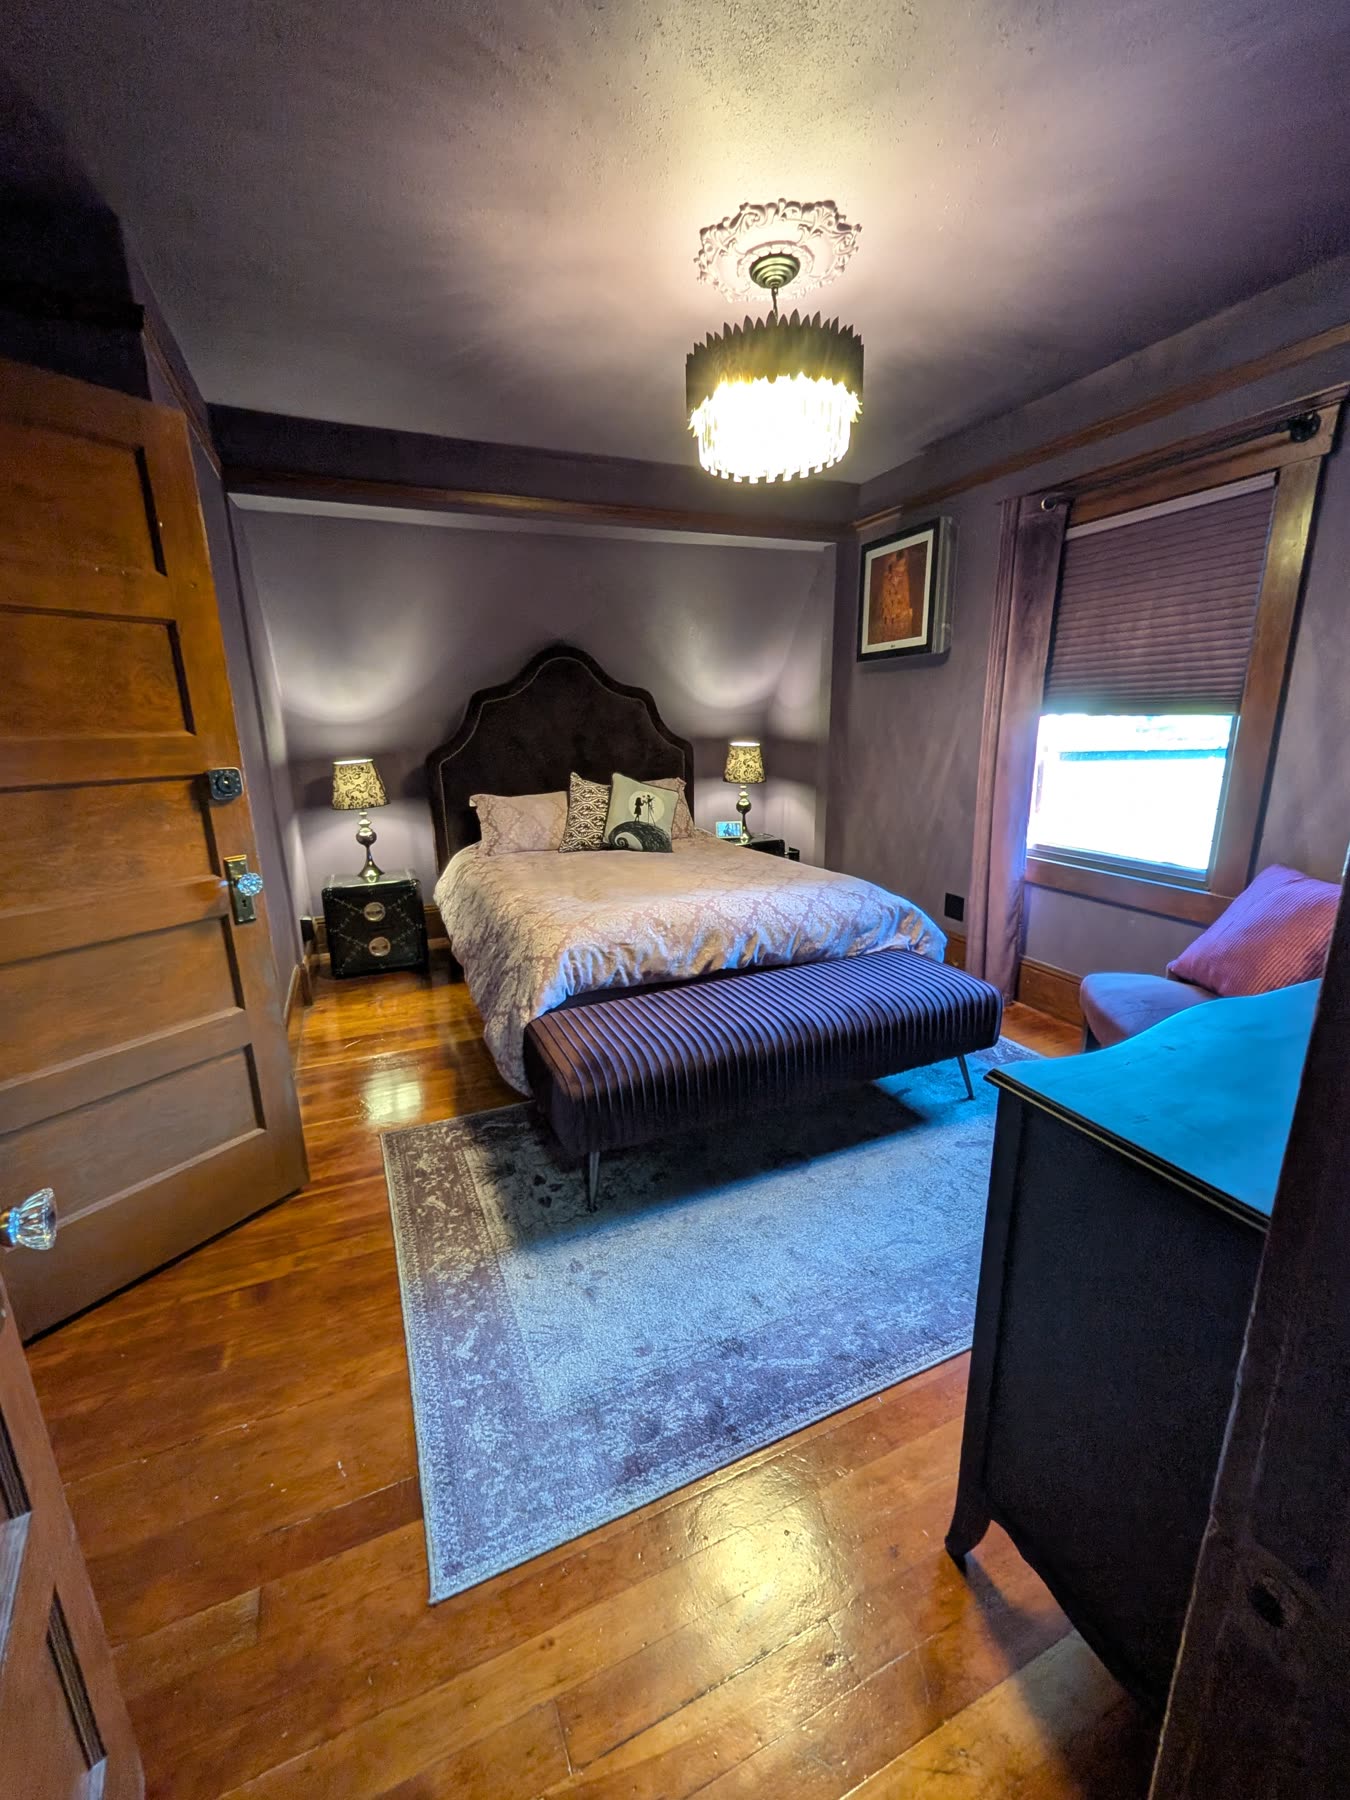
  • Primary suite: walk-in closet + en suite
  • Two secret closets behind bookcases
  • Large laundry room with built-ins

Smart Home

  • Smart locks with video doorbells & cameras
  • Moen smart showers (voice + presets)
  • Touchless faucets, kitchen & baths
  • Smart bidet toilets with auto-flush
  • Robot mop/vacuums on each floor
  • Perimeter security cameras
  • Secure package delivery locker
  • Smart Samsung appliance suite
  • Motorized, voice-activated smart blinds in all rooms

Systems (Permitted)

  • Upgraded 200-amp electrical panel
  • EV charger
  • LG Art Cool Gallery HVAC (heat + AC)
  • Electric vehicle gate, remote control
  • PSL certificate
  • Sidewalk compliance certificate

Lot & Opportunity

  • Gated, secure access
  • 3+ off-street parking spaces
  • Large landscaped backyard
  • Rose garden + peach, lemon, lime trees
  • Robot lawn mower included
  • City-approved ADU plans, permitting paid

The Neighborhood

Longfellow living, perfectly placed

One of North Oakland's most characterful neighborhoods — and one of the most convenient.

EatNear Temescal's celebrated dining and the 51st Street corridor.
CommuteMacArthur BART & TransBay bus stop nearby for an easy ride across the Bay. Plus quick access to 3 freeways (80, 580, and 24).
LiveHistoric homes and a real sense of community.
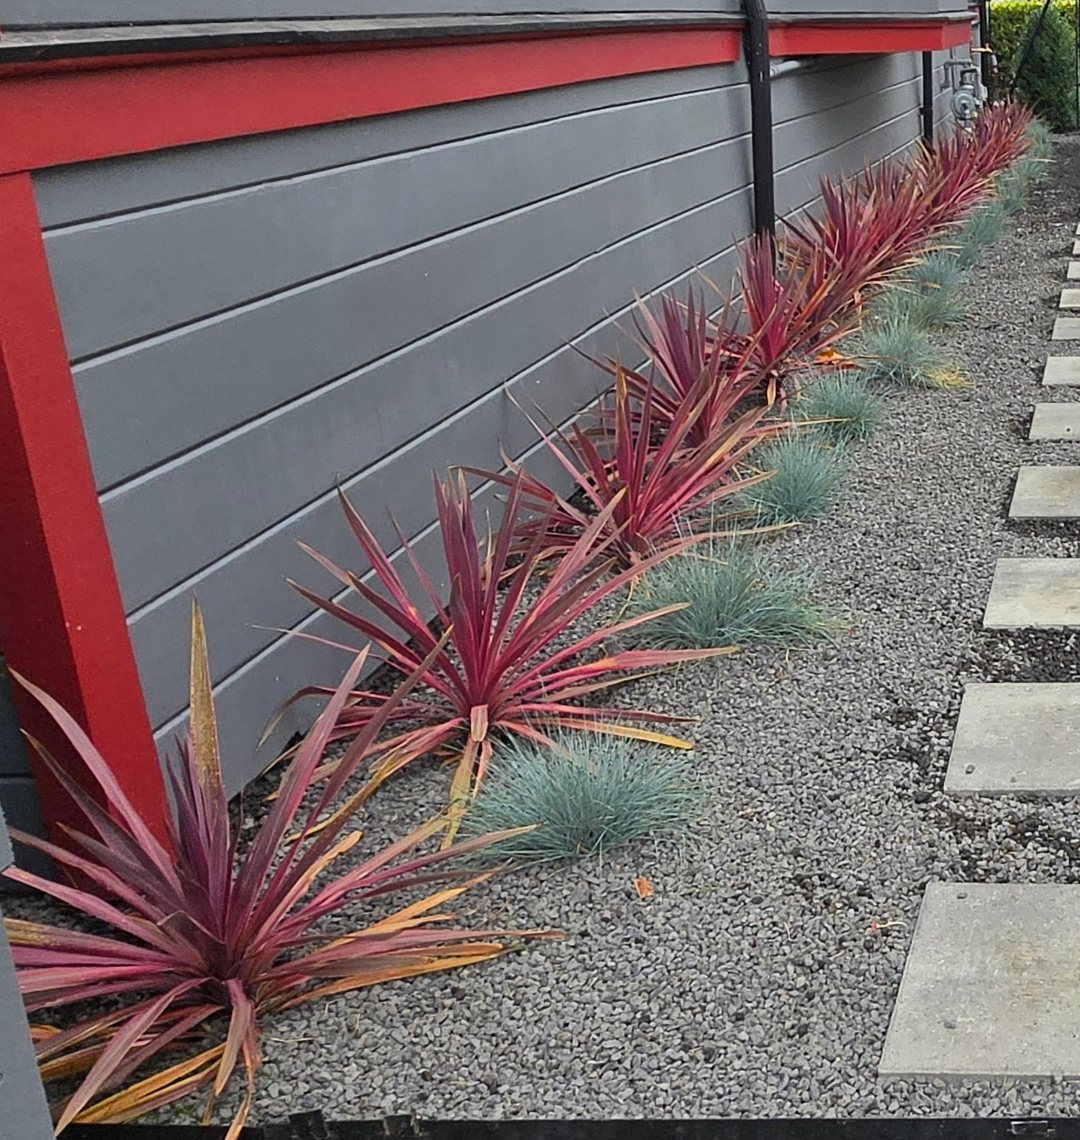
Petergoff Manor exterior and walkway in the Longfellow neighborhood

Private Showings

Come see it in person.

Private showings are available now for qualified buyers. Reach out to schedule your visit to Petergoff Manor.

Jennifer Kaplan
Red Oak Realty

Request a Showing